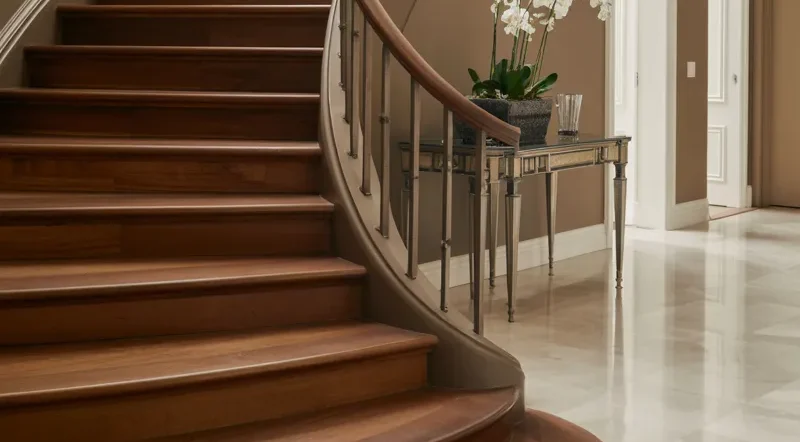
If there’s one feature in a home that quietly steals the show, it’s the staircase.
And when it’s open? Game over.
Open staircases feel light, modern, and bold. They don’t block views. They don’t feel heavy. They let your home breathe. Whether you’re renovating or just dreaming, these 17 open staircase designs will spark ideas you didn’t even know you needed.
Let’s get into it. 🏡
Install a sleek glass railing for an invisible barrier
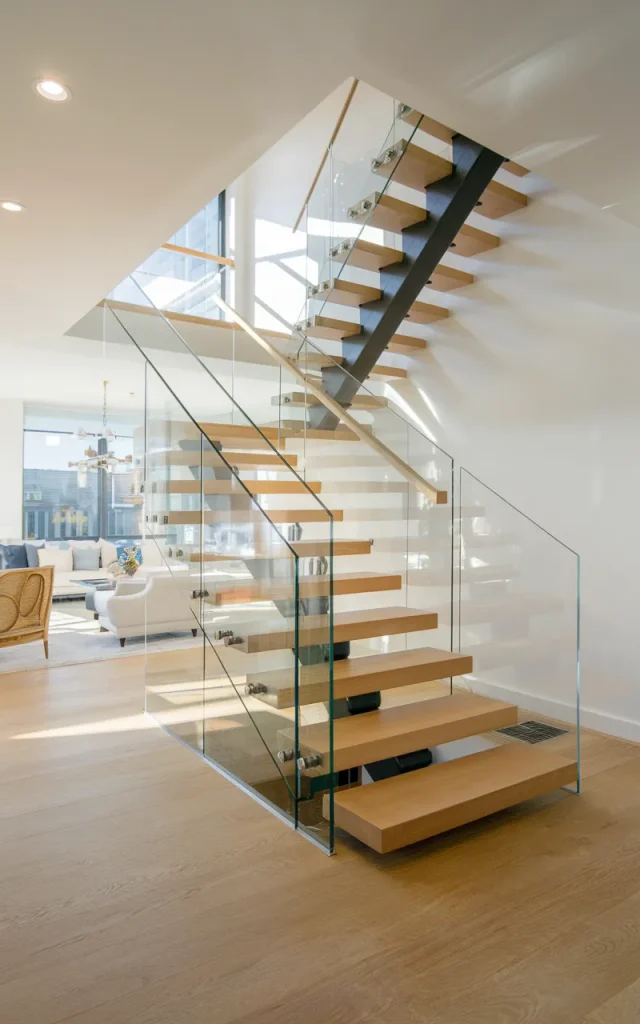
If you want openness at its peak, go glass.
Floor-to-ceiling glass panels make the staircase feel almost nonexistent. Light flows. Sightlines stay uninterrupted. Your living room suddenly feels twice as large.
Quick Tip:
Choose low-iron glass if you want that crystal-clear look. Standard glass can have a greenish tint. Tiny detail. Big difference. 👌
Combine metal stringers with chunky oak steps
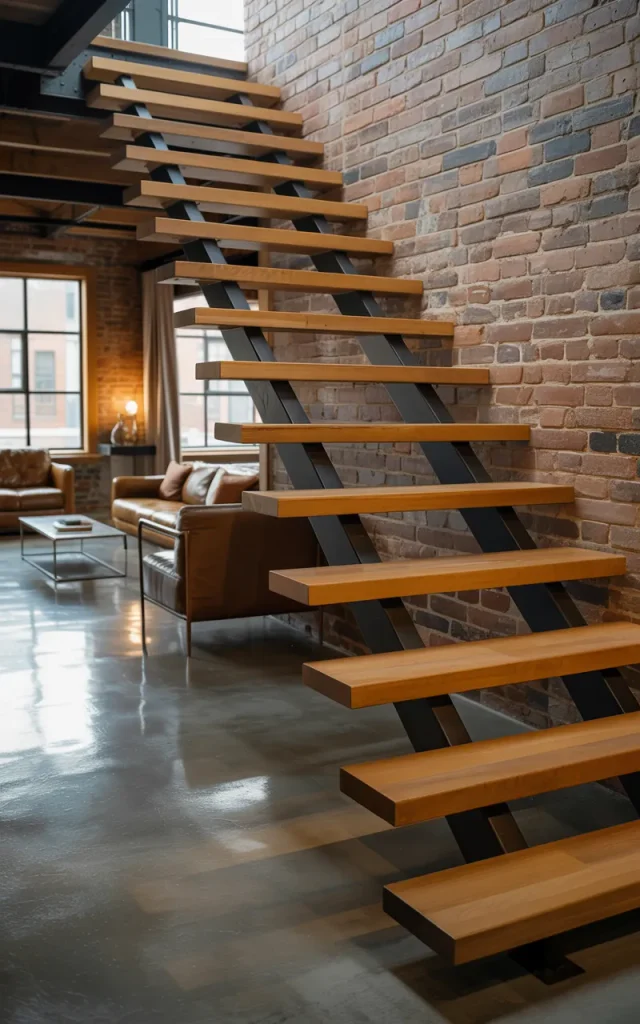
Now let’s add some drama.
Metal stringers—especially in matte black—paired with thick oak treads create a stunning industrial-modern vibe. It’s bold but balanced.
A Pro-tip:
Keep the metal matte, not glossy. Glossy finishes show fingerprints and scratches fast. Matte feels elevated and forgiving.
Mix wood and cable railing for a coastal feel
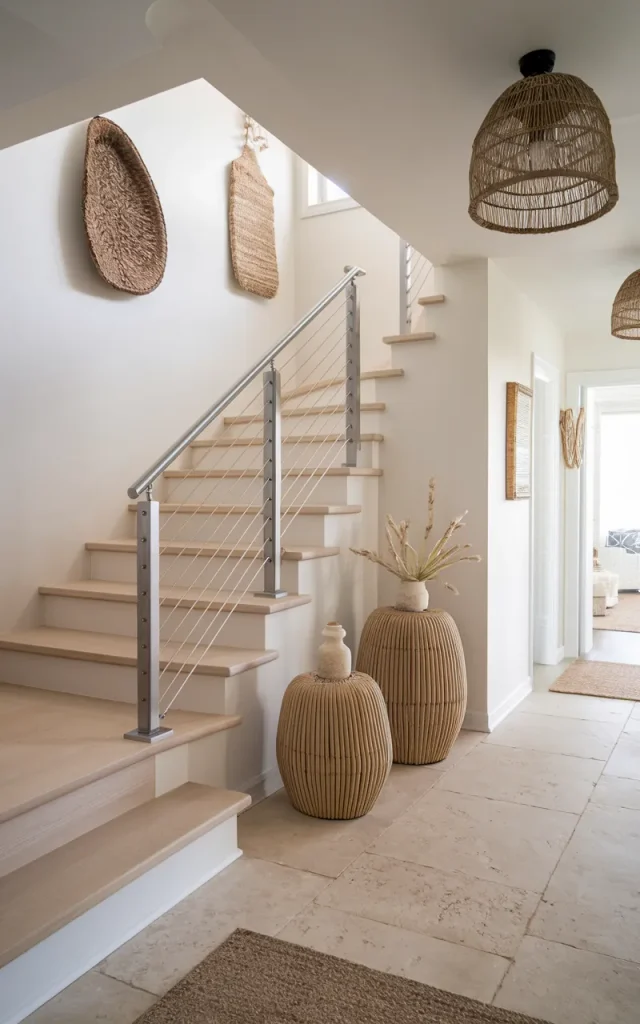
Cable railing keeps things open while adding subtle lines.
Pair it with light-toned wood—think maple or white oak—and suddenly your staircase feels breezy. Like it belongs in a beach house.
Small space hack:

Cable railing visually disappears from afar. Perfect if your staircase sits in a tight hallway and you don’t want visual clutter. 🌊
Install open risers to let the light travel
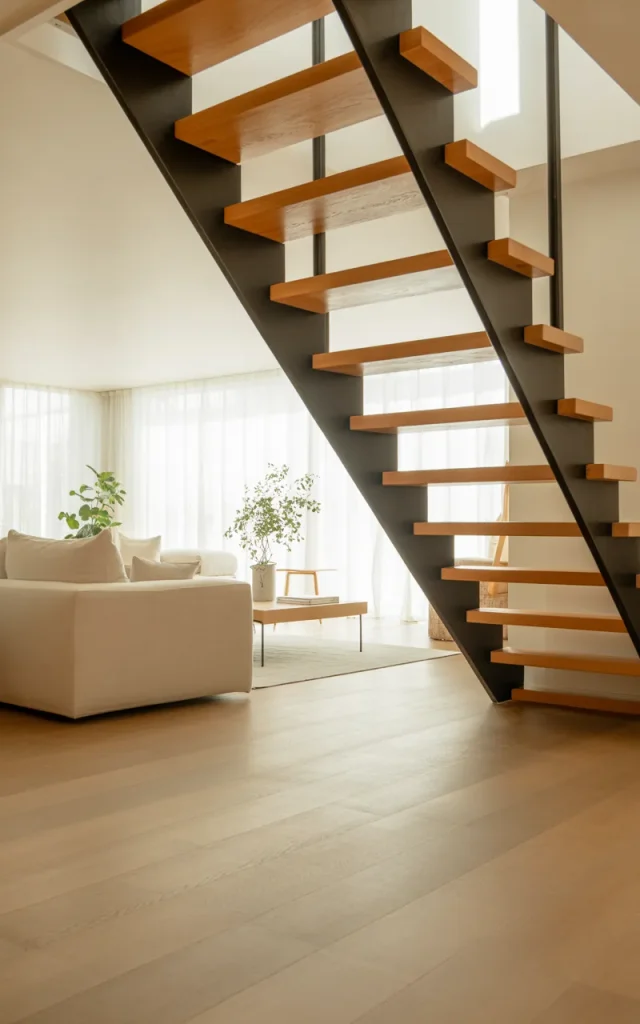
Closed risers can make stairs feel heavy.
Open risers? The light slips through. Shadows play beautifully across the floor. It’s functional and pretty.
A Micro-tip:

If you have kids or pets, keep the gaps smaller for safety. Style is great. Safety first. Always.
Add under-step LED lighting for a floating effect
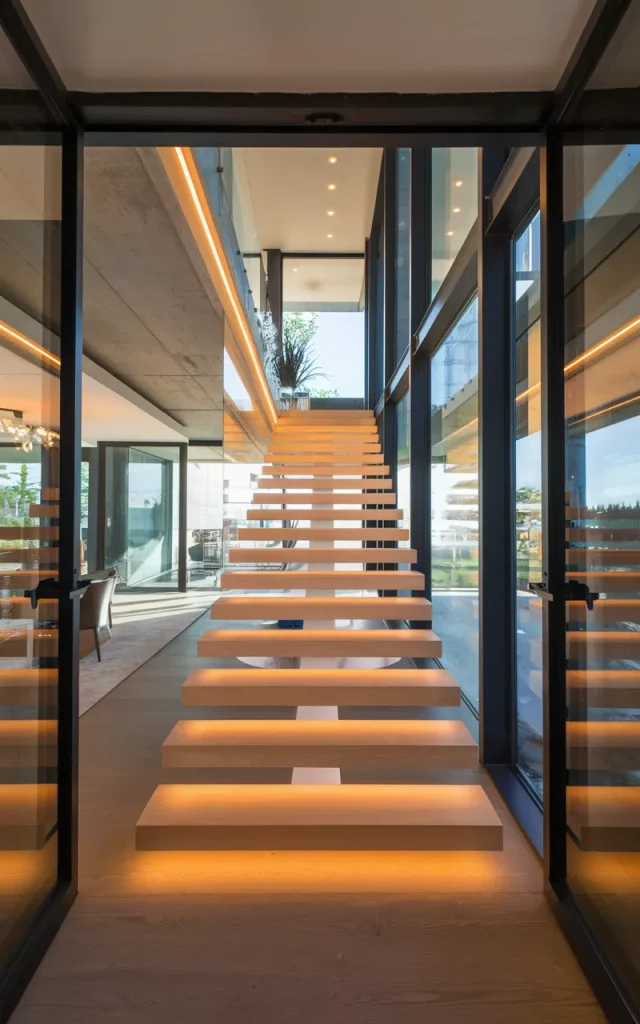
You want instant luxury? Add lighting.
LED strips under each tread create that high-end glow. At night, it feels like a boutique hotel.
Instant Gratification Tip:
Use warm white LEDs (around 2700K–3000K). Cool white can feel too harsh and clinical. ✨
Curve the staircase for soft elegance
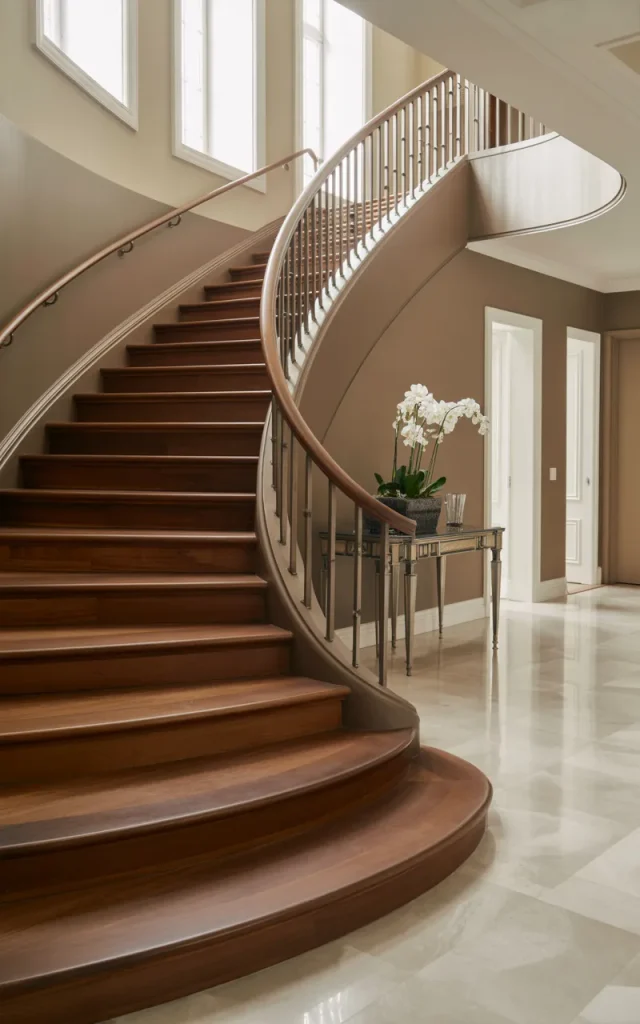
Not everything needs sharp edges.
A curved open staircase feels romantic. Grand. Almost cinematic. It naturally guides the eye upward.
The psychology behind it:
Curves feel safer and softer to our brains than sharp angles. That subtle curve can actually make your home feel more welcoming. 💫
Extend the treads into built-in storage
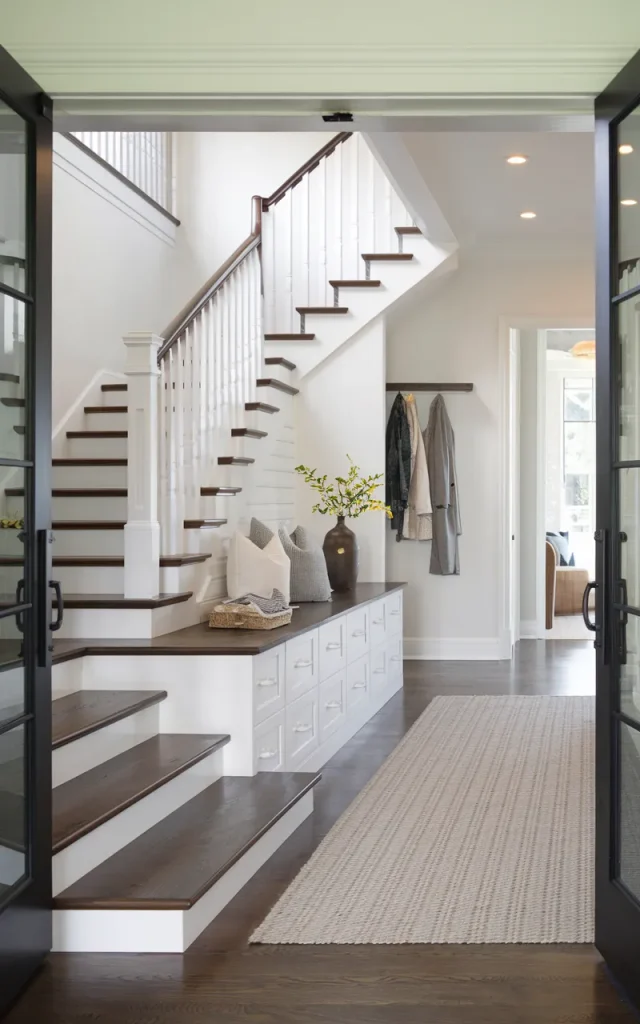
Why waste space under an open staircase?
Extend the bottom few steps into drawers or concealed cabinets. It keeps the openness but adds functionality.
For people on a budget:
- Use IKEA drawer inserts
- Add push-to-open hardware
- DIY the cabinet fronts
Smart and stylish. Win-win. 🧠
Use reclaimed wood for warmth and texture
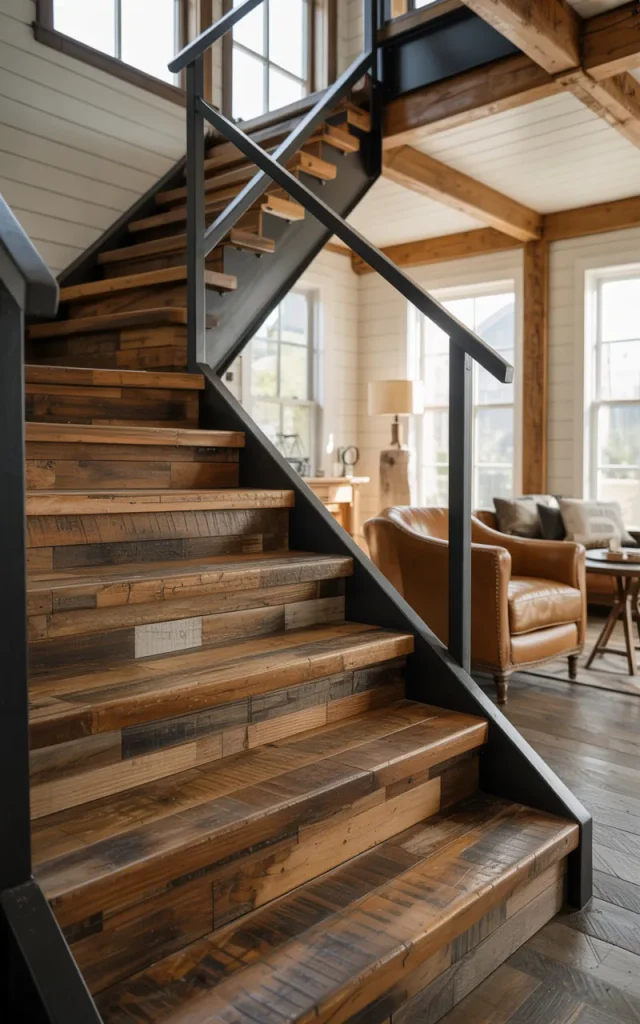
Brand-new isn’t always better.
Reclaimed wood treads bring character. Knots, grain, imperfections—they tell a story.
Checklist:
- Inspect for warping
- Sand and seal properly
- Match tones with flooring
This pairs beautifully with metal stringers from idea three. Rustic meets modern. 🔨
Paint the stringers in a bold accent color
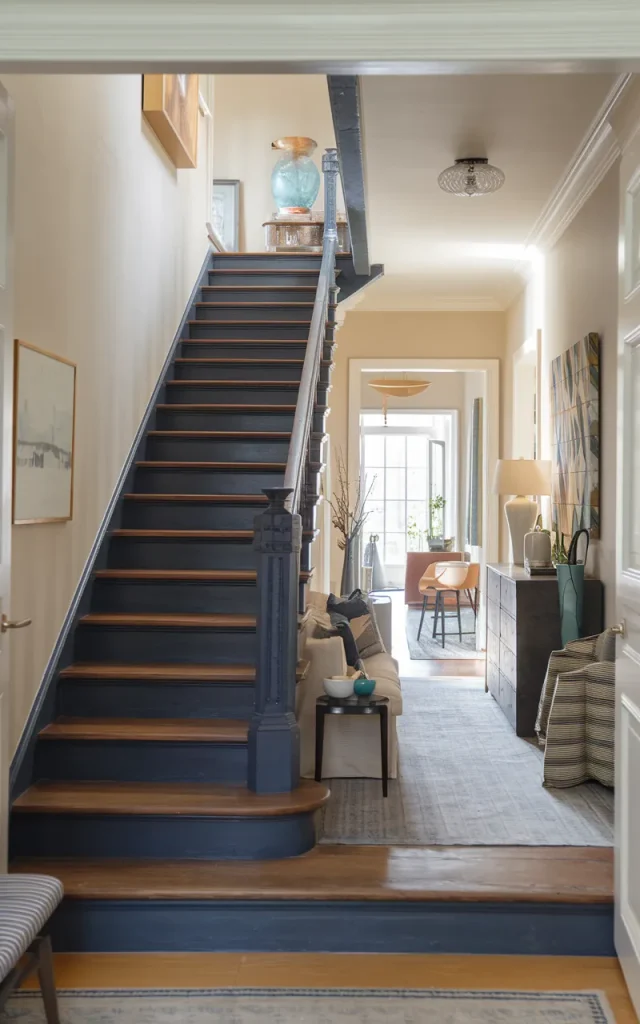
Want personality? Add color.
Deep navy. Forest green. Even muted terracotta. Painting the side supports creates subtle drama without overwhelming the room.
Colour swap suggestion:
| Neutral Base | Bold Stringer |
| White walls | Navy blue |
| Beige walls | Deep green |
| Light grey | Matte black |
Small change. Major character.
Frame the staircase with floor-to-ceiling windows
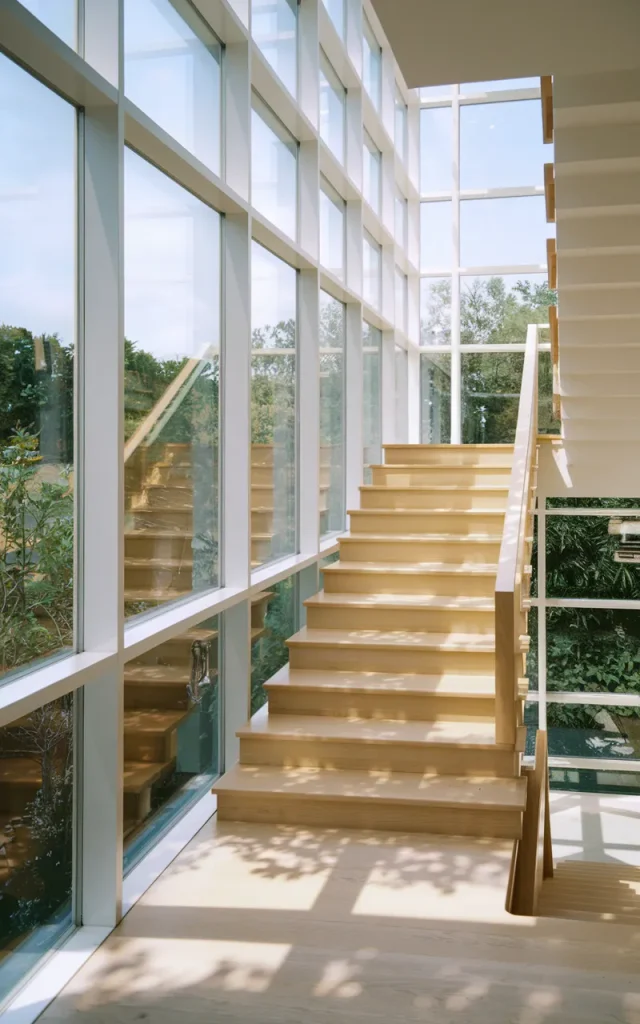
If you’re building or renovating, this is gold.
Position your open staircase beside large windows. Natural light floods every step.
Works best in:
- Contemporary homes
- Forest or garden views
- Homes with high ceilings
You’ll notice how shadows shift throughout the day. It’s almost meditative. 🌿
Add a gallery wall alongside the stairs
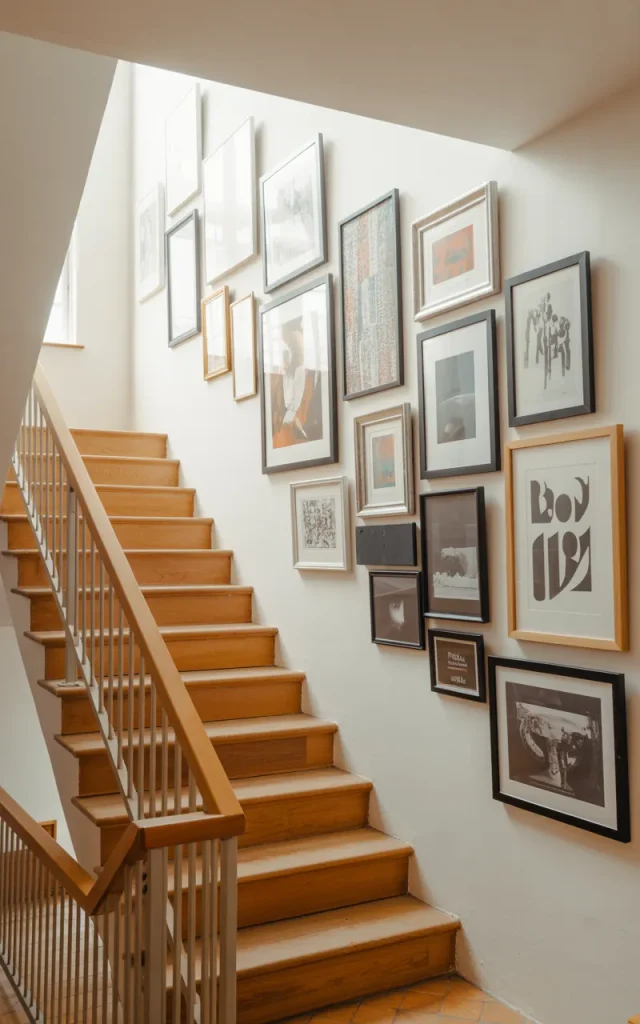
Open staircases give you wall space. Use it.
Create a flowing gallery wall that moves upward with the steps. Mix frames. Keep spacing consistent.
Step-by-step instructions:
- Lay frames on the floor first
- Mark a center line
- Build outward gradually
It turns a functional zone into a storytelling moment. 🖼️
Layer textures with wood, metal, and stone
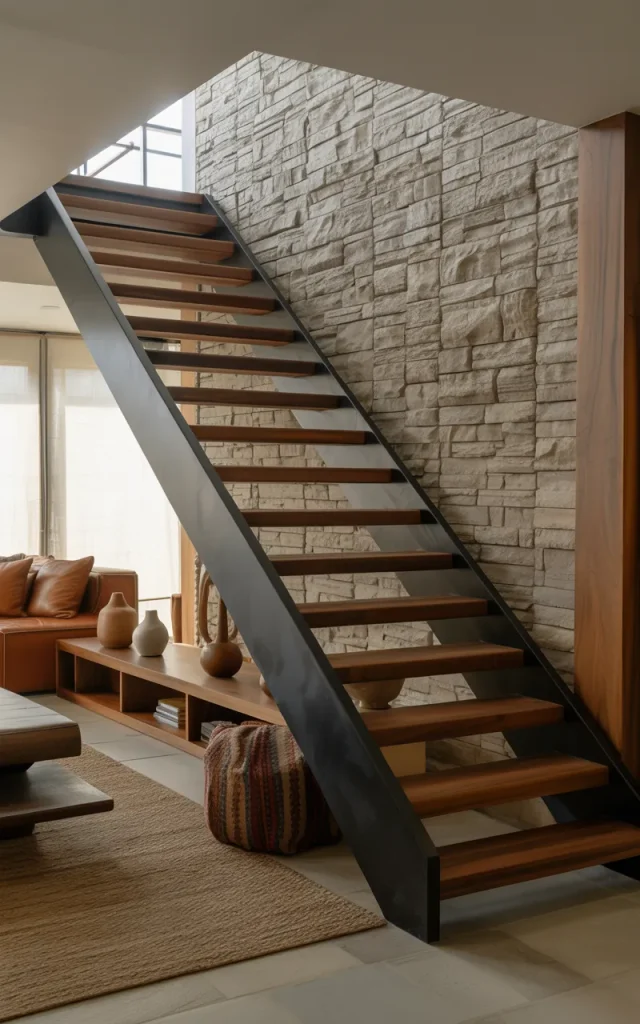
Why stick to one material?
Combine wood treads, a slim metal railing, and a stone accent wall nearby. The mix creates depth and richness.
Layer it like this:
- Wood for warmth
- Metal for structure
- Stone for grounding
Texture keeps open staircases from feeling too minimal. It adds soul. And honestly? It photographs beautifully. 📸
Integrate greenery along the staircase edge
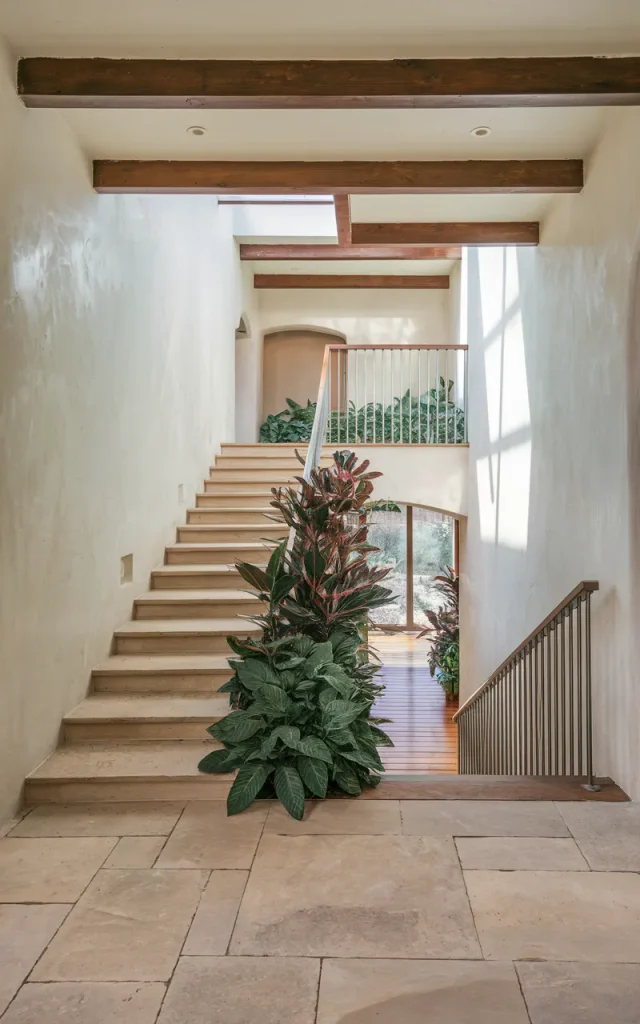
Plants soften everything.
Line the base of your open staircase with low-maintenance greenery. Or let trailing plants hang near the railing.
Surprise Fact:
Indoor plants can actually reduce stress levels and improve air quality. So it’s not just pretty—it’s practical. 🌱 Just make sure they don’t block pathways. Keep it intentional.
Create a monochrome moment for bold impact
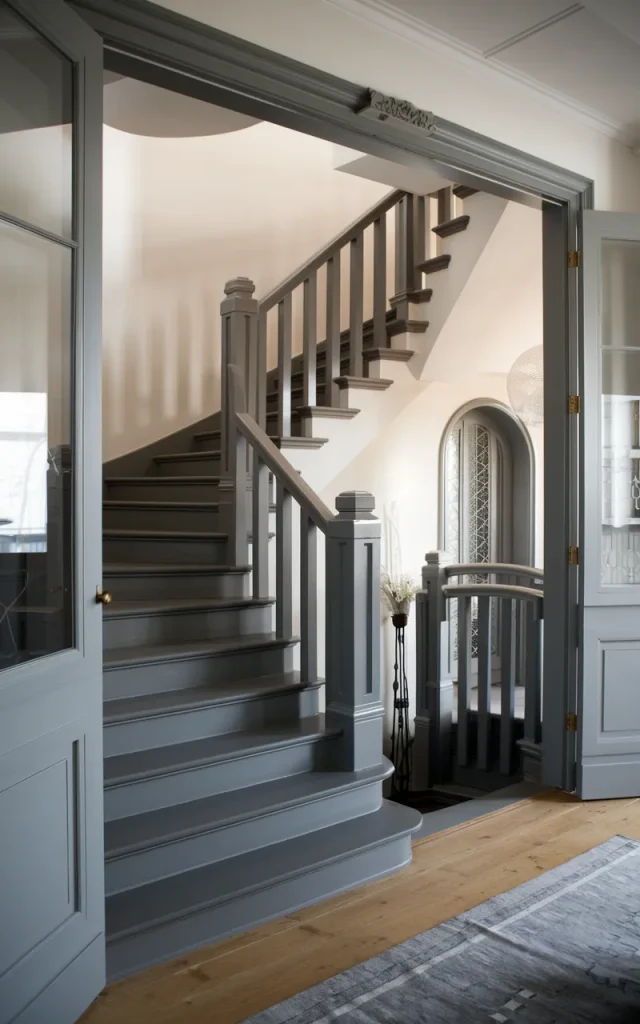
Pick one color family. Stick to it.
Charcoal steps. Charcoal railing. Soft grey walls. It feels dramatic but cohesive.
Unlike the high-contrast look in idea eleven, this is about harmony.
Decision Fatigue?
Choosing one palette simplifies everything—paint, décor, even furniture choices nearby.
Monochrome done right feels intentional, not boring. Add texture so it doesn’t fall flat. 🎨
Extend the railing into a mezzanine guardrail
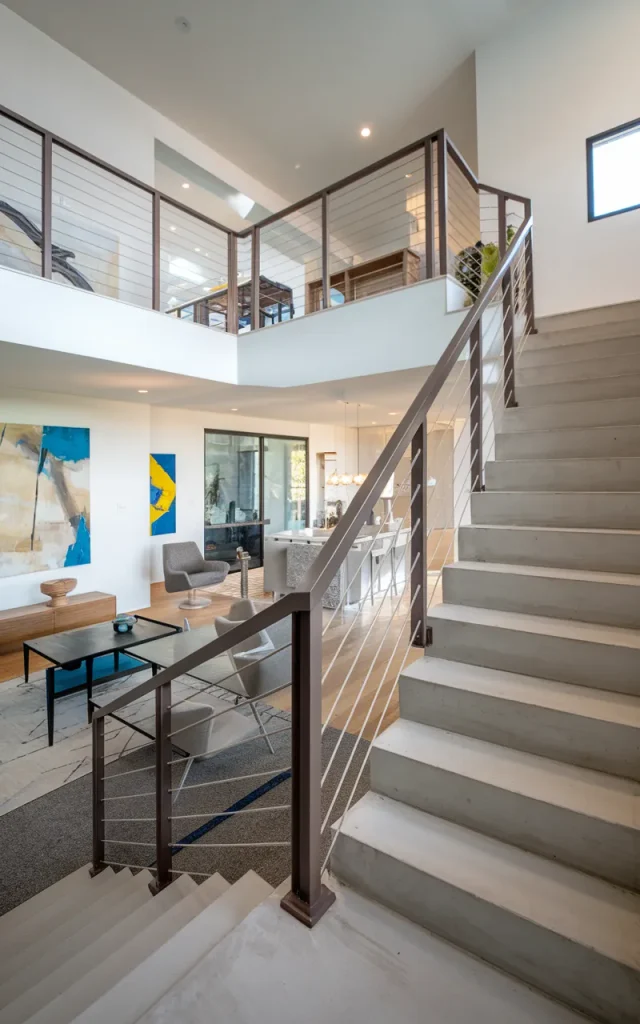
Consistency matters.
Let your staircase railing flow seamlessly into the upper-level guardrail. Same material. Same finish.
It connects both levels visually.
Remember the vertical slats from idea fifteen? Imagine them continuing upstairs. That continuity feels high-end and cohesive.
It turns separate spaces into one story. 📖
Add a runner for softness without losing openness
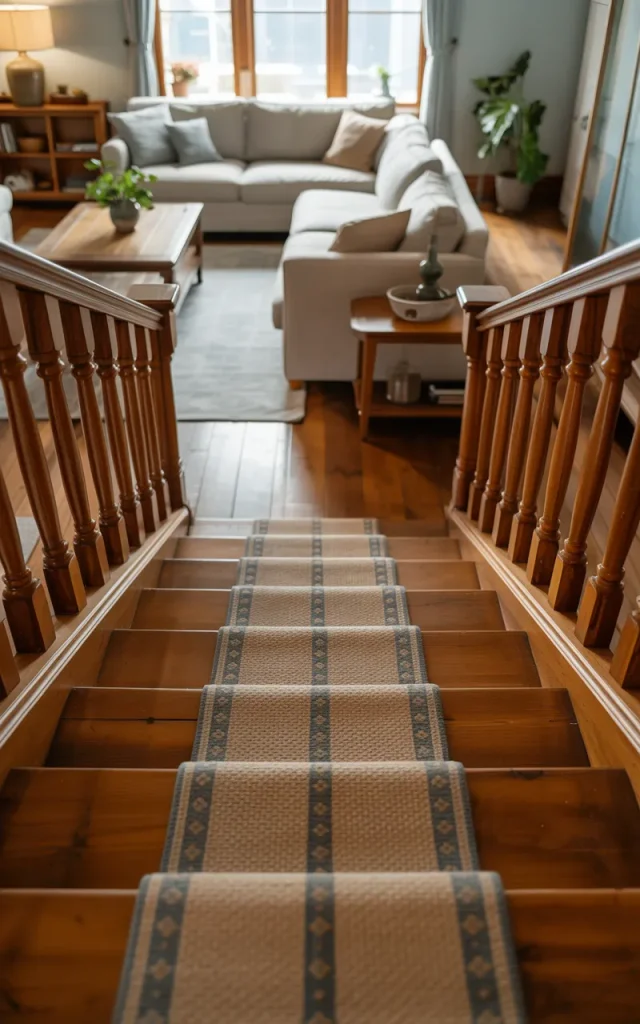
Yes, open staircases can have runners.
Choose a slim, tailored runner that reveals wood edges on both sides. It softens sound. Adds grip. And brings pattern.
Budget Alternatives:
- Flat-weave rugs cut to size
- DIY stair rods
- Remnant carpet pieces
It’s a small touch that makes a big comfort difference. Especially in family homes. 🧡
Let negative space be the design statement
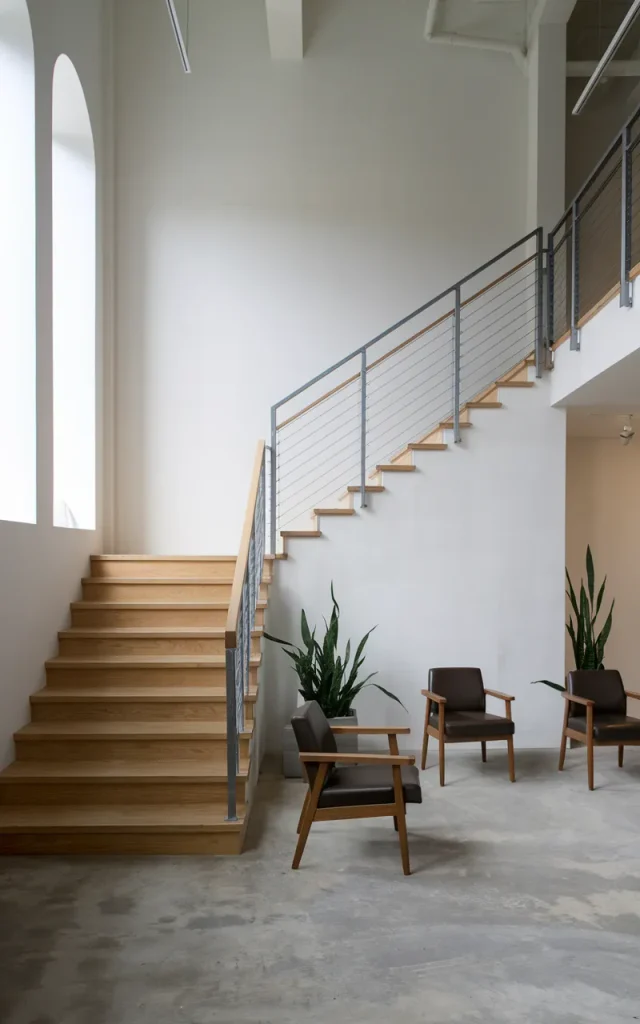
Sometimes the most powerful move is restraint.
An open staircase surrounded by uncluttered walls, minimal décor, and lots of breathing room feels gallery-like.
No heavy furniture nearby. No visual chaos.
Just space.
Open staircases thrive on air and light. When you let negative space do its job, the architecture speaks for itself. And that quiet confidence? It’s timeless. ✨
Final Thoughts
Open staircases aren’t just functional. They’re sculptural. They shape how your home feels.
Whether you love the warmth of reclaimed wood, the sleekness of glass, or the drama of bold contrasts, there’s something here for you.
Pick one idea. Start small if you need to. And let your staircase become more than a way to move between floors. Let it become a moment. 💛
