I used to think the answer to a small living room was smaller everything. Tiny sofa, tiny tables, tiny lamp. The room still felt cramped. Worse, it felt fussy.
What finally fixed it wasn’t buying less furniture. It was moving it. Where the sofa sits, how you walk through the room, which corner does double duty: that’s what makes a small space feel calm or chaotic. 🛋️
So these small living room layout ideas are all about arrangement. Placement, zones, traffic flow, scale and a few hardworking pieces. Grab a tape measure and a cup of coffee. You might want to shove a chair across the room before you finish reading.
Pull the Seating Into a Tight Conversation Circle
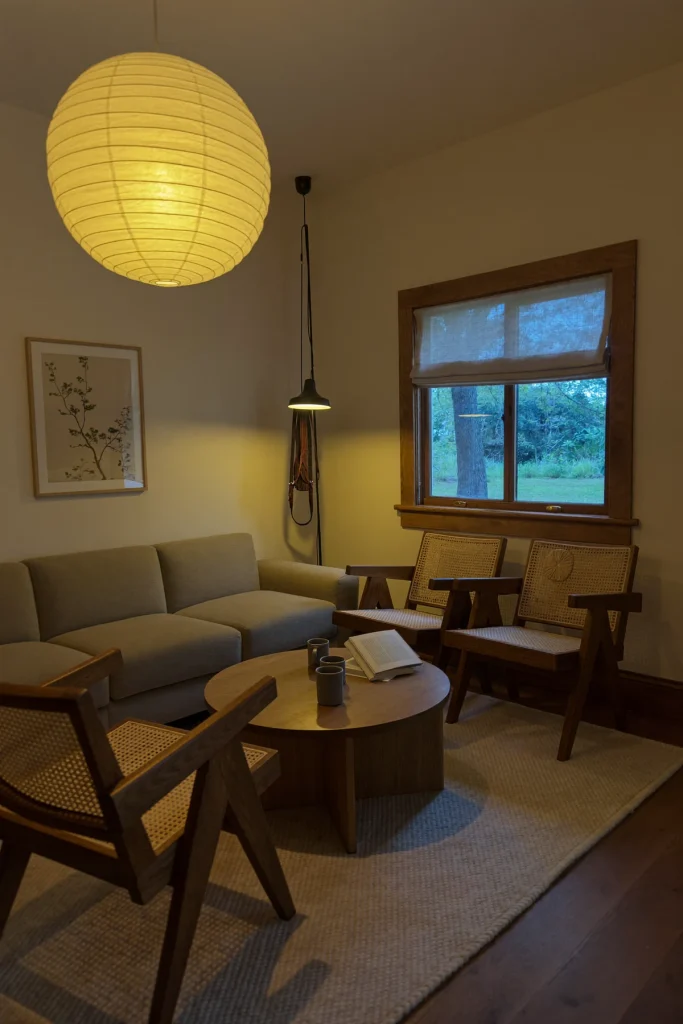
Here’s the secret most small rooms miss: furniture lined up along the walls actually makes the room feel bigger and emptier in the wrong way. Everyone ends up shouting across a gap.
Pull the sofa and chairs inward so they face each other around one coffee table. The room gets a clear heart, and the space left around the edges becomes your walkway. Cozy, and much easier to talk in. ☕
Why It Works
Seats about 8 feet apart or less feel like one conversation. Any farther and people instinctively lean in or raise their voices.
Swap the Coffee Table for Nesting Tables
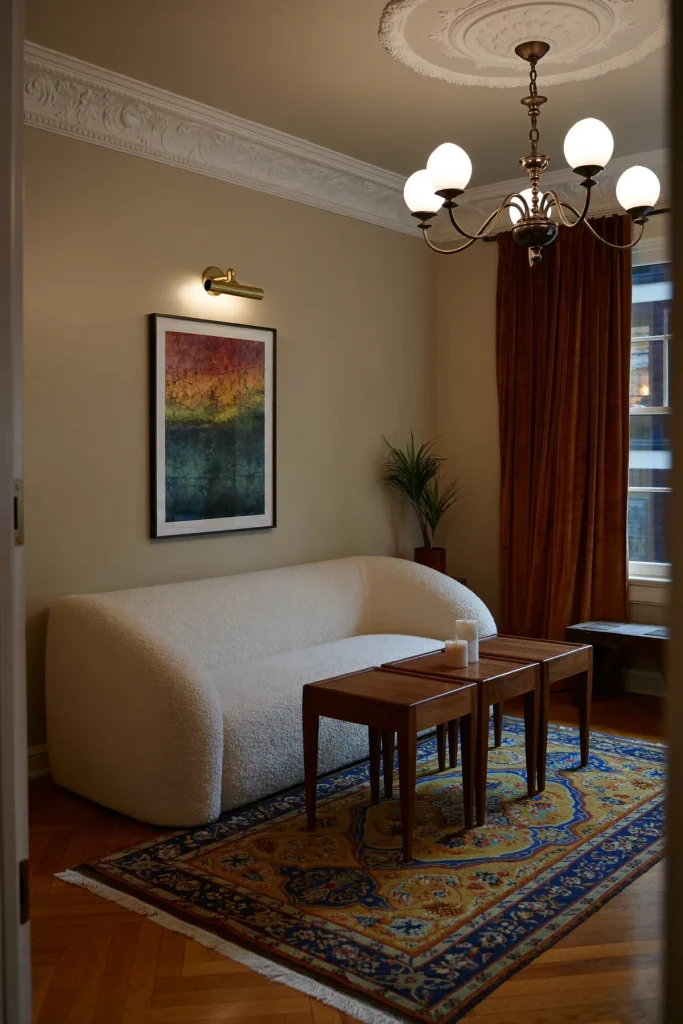
A big coffee table eats the middle of a small room. Nesting tables give you the same surface when you need it and tuck away when you don’t.
Keep the largest one in front of the sofa for everyday drinks and remotes. On movie night or when friends come over, slide the smaller ones out beside each seat. When you want floor space for yoga, puzzles or a toddler’s block tower, stack them back together.
Look for round or oval tops. Fewer sharp corners means fewer bruised shins in a tight room.
Clear a Straight Path From the Door to the Window
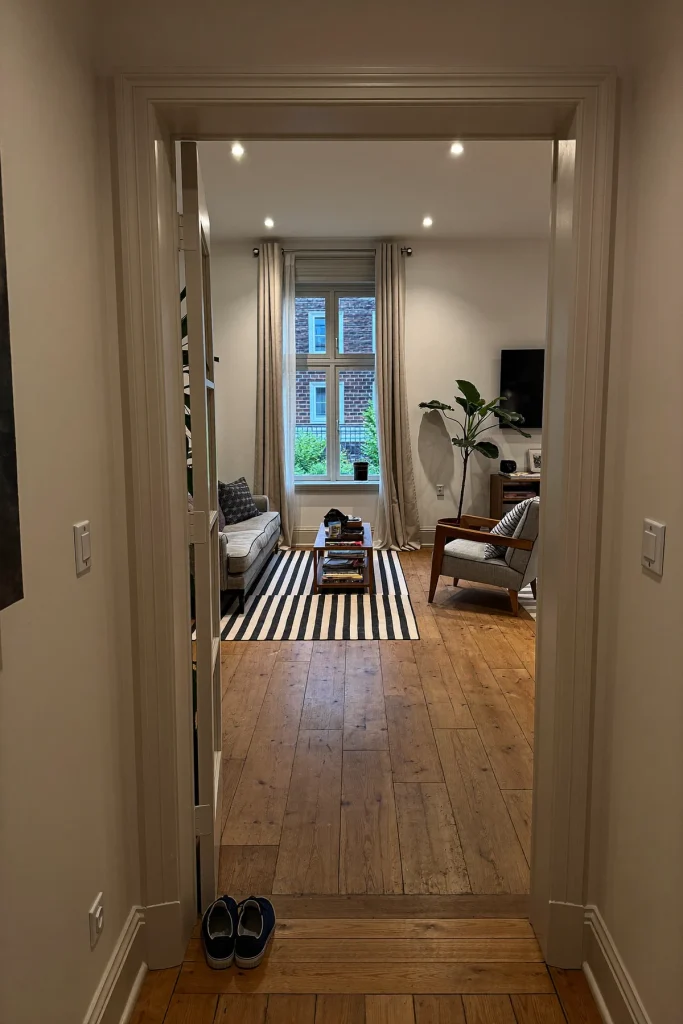
Stand in your doorway and look at the far window. Can you walk to it without turning sideways? If not, your layout is working against you.
Aim for a clear walkway about 30 to 36 inches wide through the room. Arrange seating along that path, not across it. When your eye can travel straight to the window, the room reads as longer and lighter, even if nothing else changes. ✨
Common Mistakes to Avoid
- Putting the coffee table right in the walking line
- Angling a chair so its back blocks the door
- Letting a floor basket creep into the path
Slide a Narrow Desk Behind the Sofa
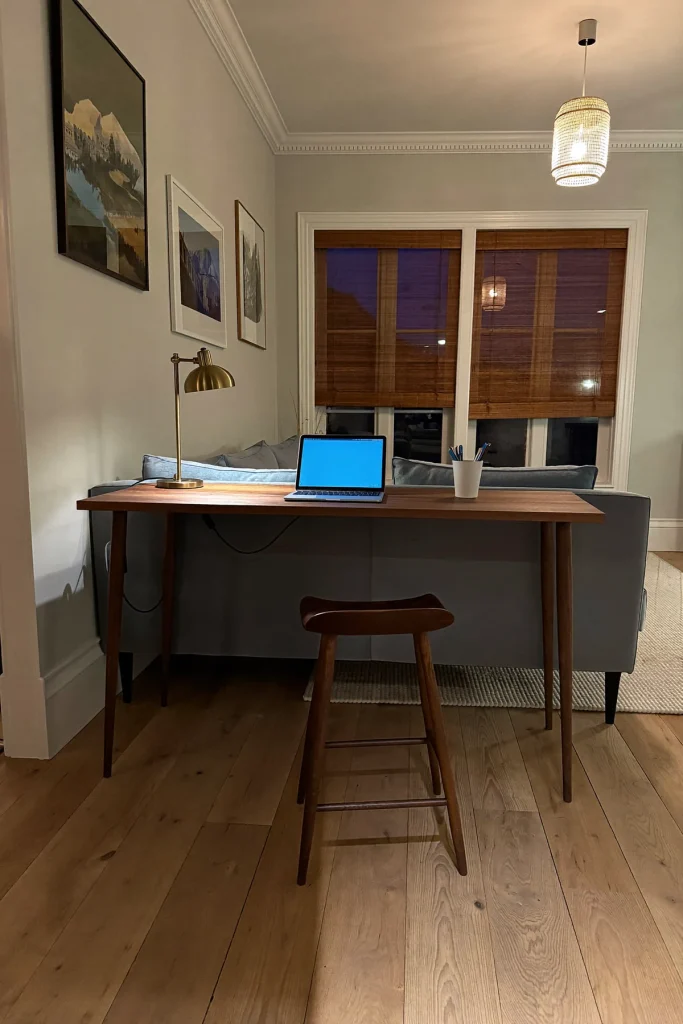
When your sofa is floating (remember idea 1?), the back of it becomes prime real estate. A slim desk or console behind it turns into a work spot, a homework station or a place to drop keys and mail.
Keep it about the same height as the sofa back so it tucks in neatly. Add a small lamp and one stool that slides underneath. You’ve just created a home office without giving up a whole corner. 💻
It also gives the sofa a finished look from behind, which matters when it’s the first thing you see from the door.
Carve Out a Reading Corner by the Window
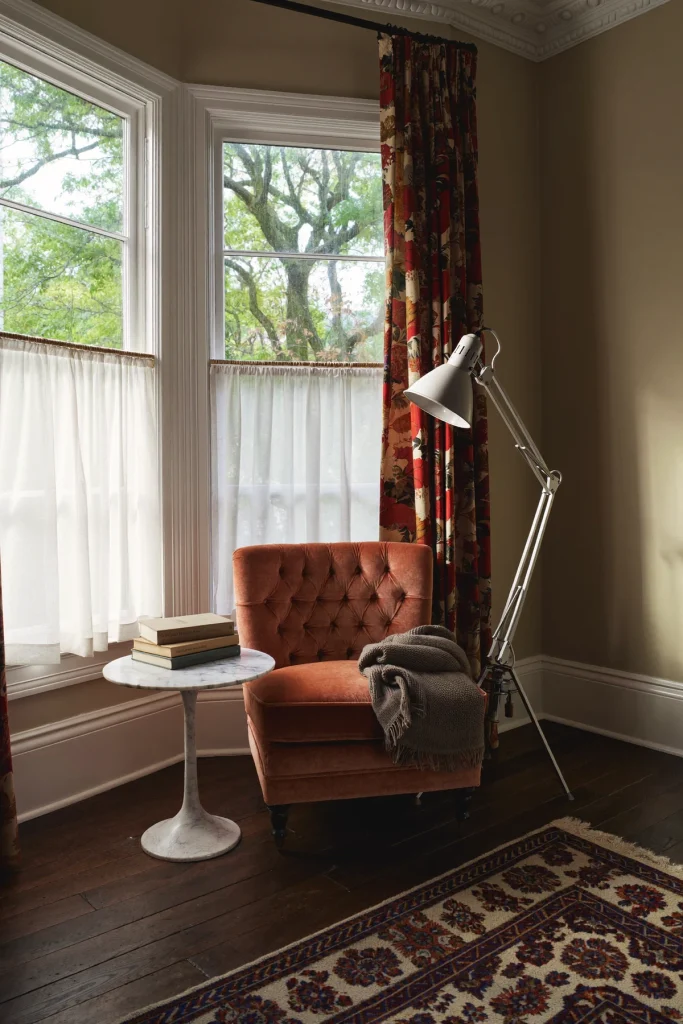
Corners are the most wasted spots in a small room. Give one a job. A single comfy chair, a small side table and a reading lamp angled over your shoulder is all it takes.
The window brings daylight for reading, and the lamp covers evenings. Keep the footprint tight: a chair around 28 to 32 inches wide fits most corners without crowding the path from idea 4.
Suddenly the room has two moods. Gather on the sofa, or escape with a book and a blanket. 📚
Center the Layout on the Fireplace
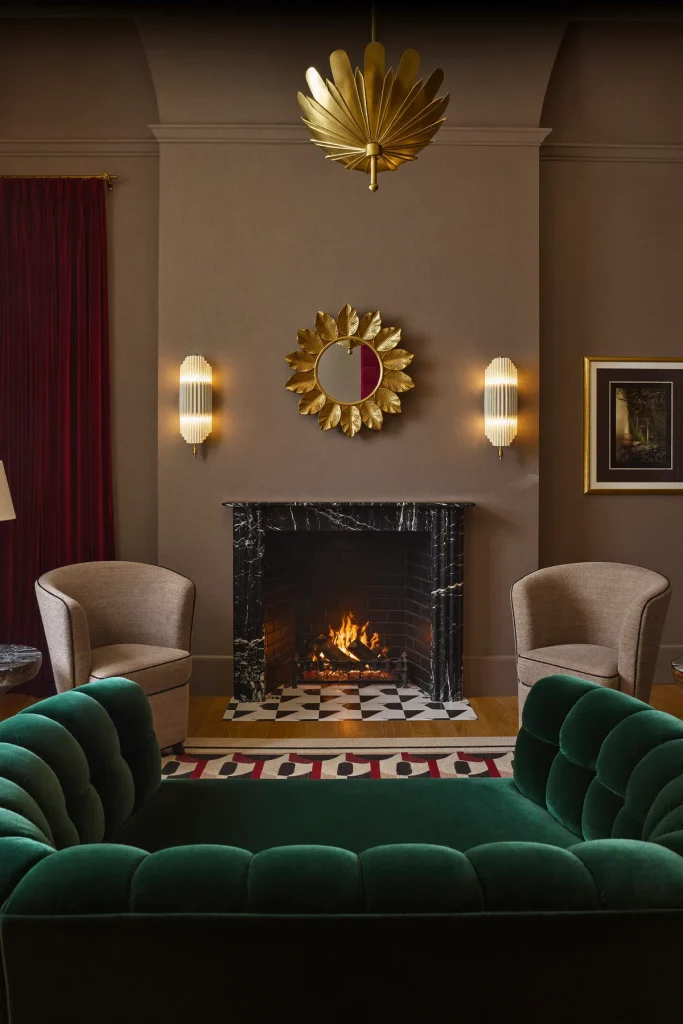
If your small living room has a fireplace, let it be the boss. Arrange everything around it rather than fighting it for attention with the TV.
Put the sofa directly across from the hearth and one or two chairs angled in on each side. The fire becomes the focal point, and the furniture forms a cozy U shape. 🔥
If you need the TV too, mount it above the mantel or on an adjacent wall, so the seating still faces the fire first. A room with one clear focal point always feels calmer and bigger than a room with two competing ones.
Build a Window Seat With Storage Underneath
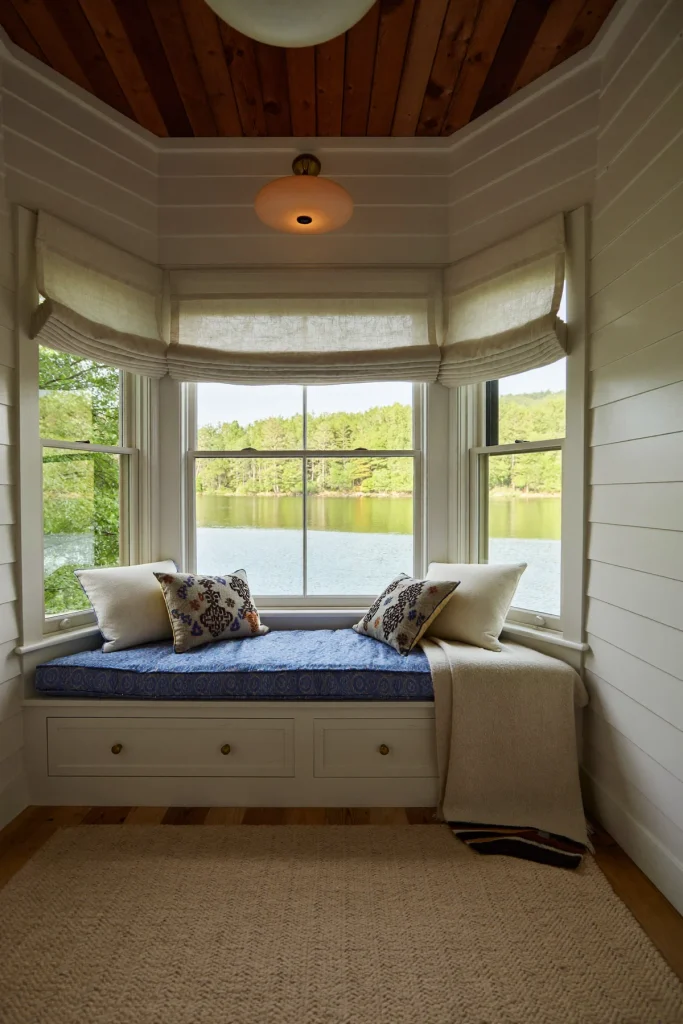
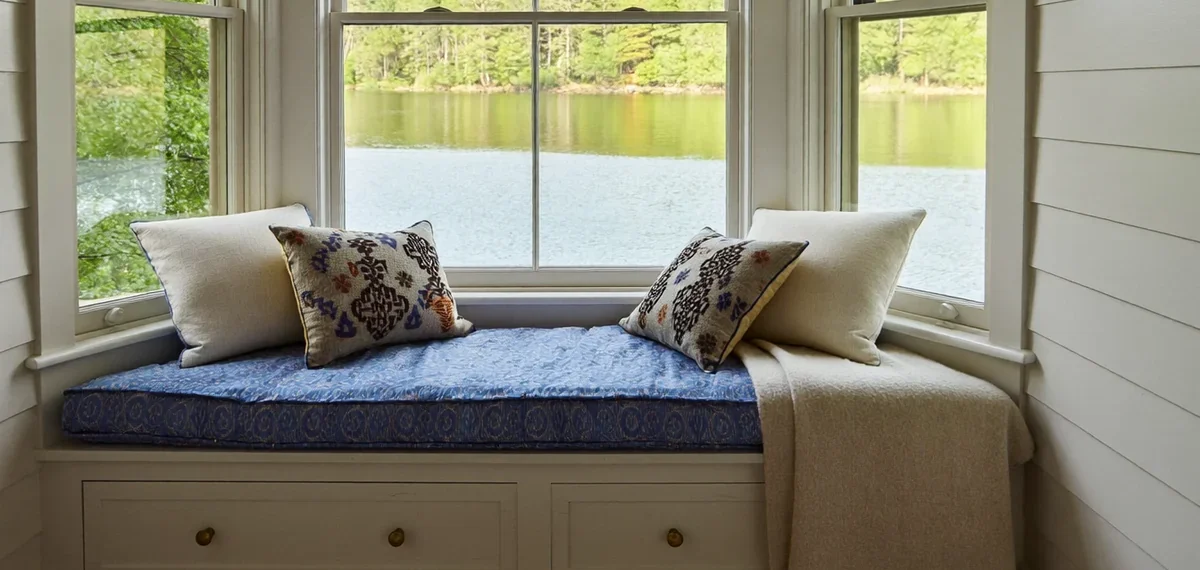
A window seat is seating, storage and a cozy nook all in one. In a small room, that triple duty is gold.
Run a bench under the window at about 18 inches high, top it with a cushion and a few pillows, and fit drawers or lift-up lids underneath. Blankets, board games and kids’ toys disappear in seconds. Since it sits flush with the wall, it adds seating without poking into the room at all.
It also frees you from needing an extra armchair, which might be exactly the floor space you were missing.
Weekend Project
- Line up two or three low kitchen base cabinets under the window.
- Screw them together and to the wall studs.
- Top them with a plywood board and trim the front edge.
- Add a custom or ready-made bench cushion.
Hang Curtains Wall to Wall to Widen the Room
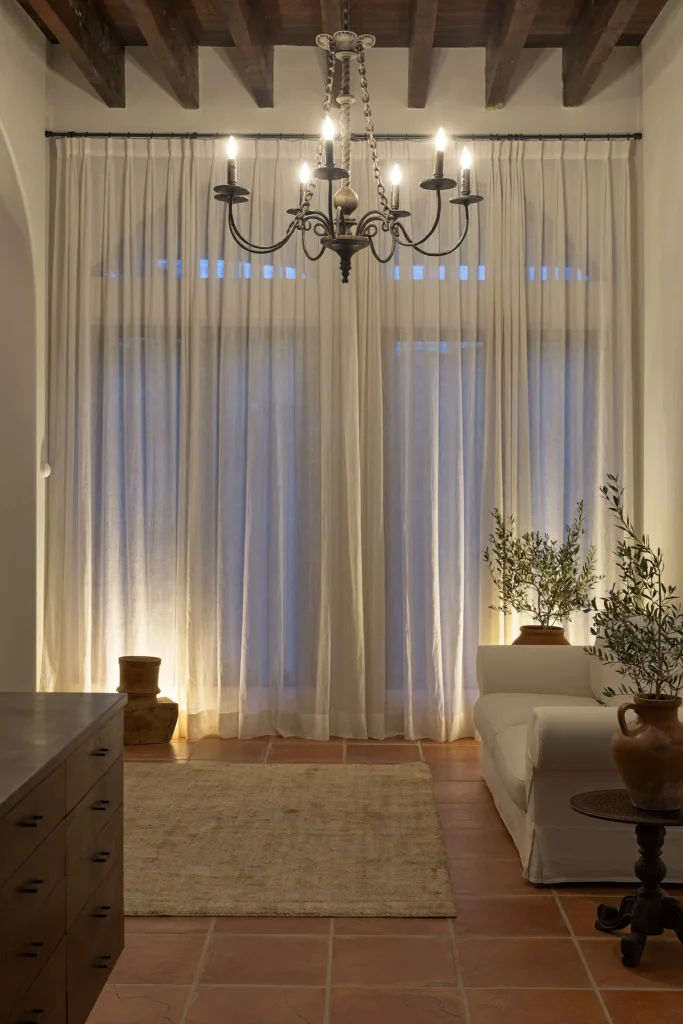
This is pure optical trickery, and I love it. Instead of hanging curtains just around the window frame, run the rod across the whole wall, ceiling height if you can.
When the curtains are open, the fabric stacks beside the glass and the window looks enormous. When they’re closed, you get one soft, continuous wall that makes the room feel wider and quieter.
It also hides awkward details like an off-center window or a radiator. Choose light, unlined linen or cotton in a shade close to the wall color so it blends right in.
Quick Hack

Mount the rod about 2 inches below the ceiling and let panels just kiss the floor. The room instantly looks taller.
Tuck an Apartment-Size Sectional Into the Corner
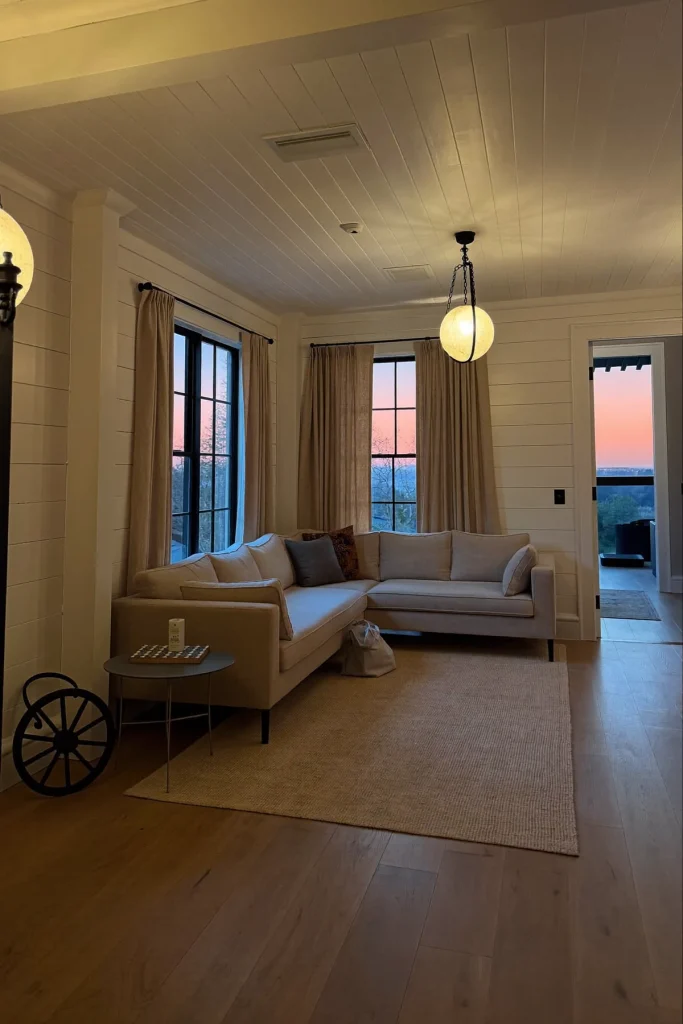
A full sectional can swallow a small room. An apartment-size one, tucked tightly into a corner, can actually save space by replacing a sofa plus a chair.
Look for one with a short return, slim arms and raised legs. Push it right into the corner so it uses two walls, then leave the rest of the room open. One small side table on the open end is plenty.
Do’s and Don’ts
| Do | Don’t |
|---|---|
| Measure both walls before ordering | Let the chaise block the doorway |
| Choose a light, solid fabric | Pick deep, oversized cushions |
| Leave the opposite corner open | Add a big armchair across from it |
Raise Furniture on Legs to Show More Floor
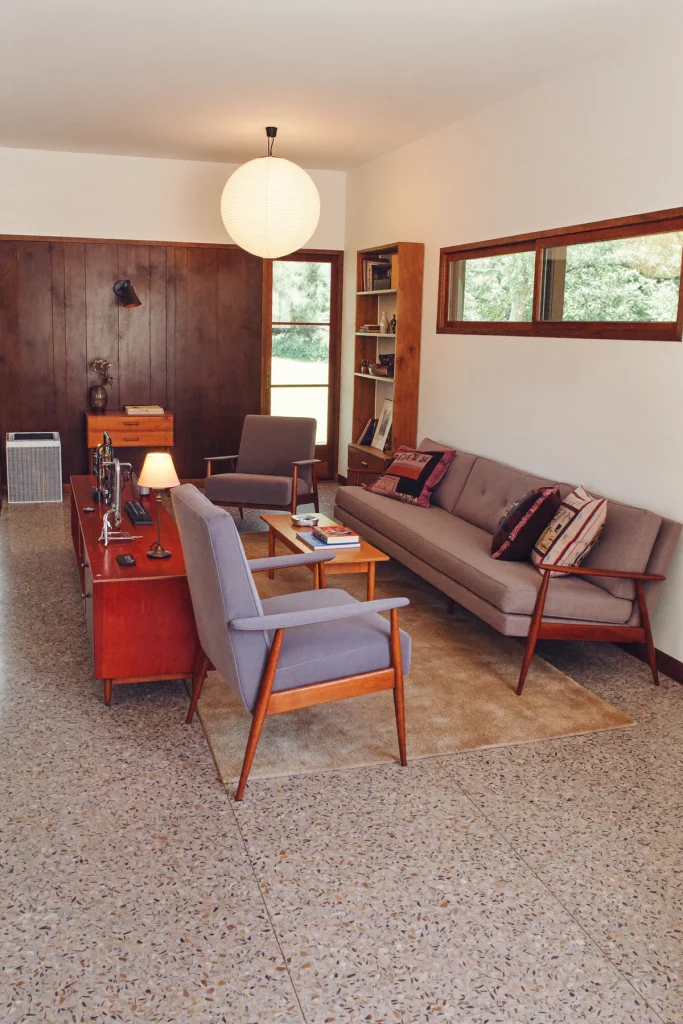
Here’s a trick designers use constantly. The more floor you can see, the bigger a room feels. So choose sofas, chairs, consoles and tables raised on legs instead of skirted or blocky bases.
Light slips underneath, the rug stays visible, and your eye reads the whole floor as open space. It’s a subtle change that makes a real difference, especially in rooms with low ceilings.
Mix leg styles for interest: tapered wood on the sofa, slim metal on a side table, a hairpin base on the console. Just keep the general height similar so the room feels balanced. 🌿
Add a Bench That Doubles as Extra Seating
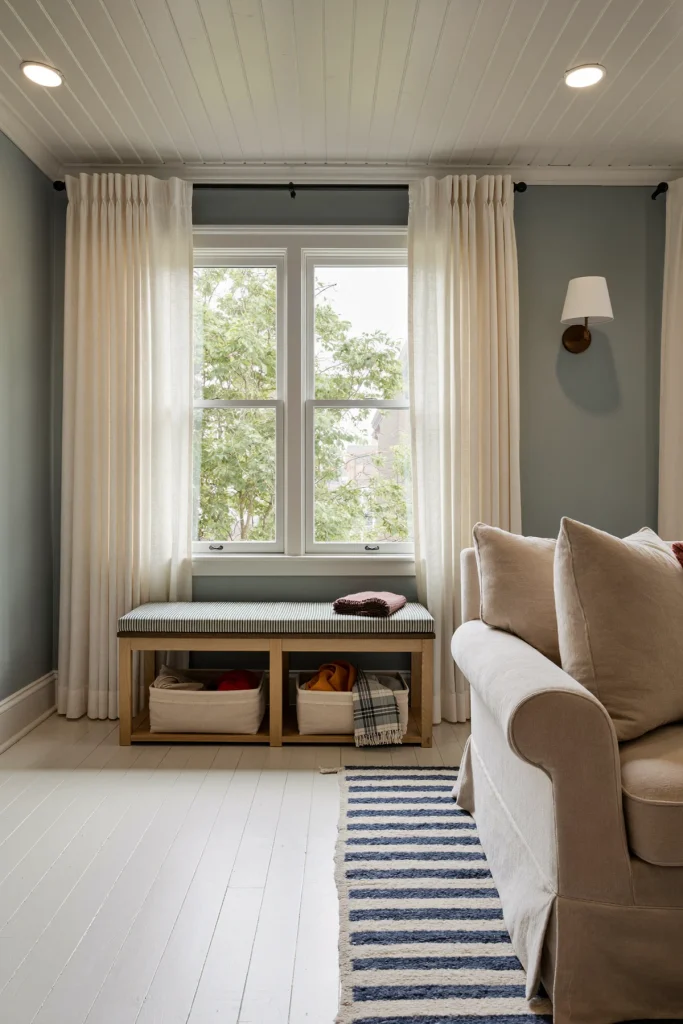
A simple bench is one of the most flexible pieces a small living room can have. Slide it under the window, in front of the TV console or against a blank wall.
Day to day, it holds a basket, a stack of throws or a tray. When guests come, it seats two. Pull it up to the coffee table and it becomes extra snack space during game night.
Pick an upholstered top for comfort or plain wood for durability. Around 14 to 18 inches deep keeps it slim enough for the tightest wall.
Kid- and Pet-Proof It
Choose a performance fabric or wipeable faux leather, and skip glass or sharp metal edges. A bench with open shelving underneath gives kids an easy spot to toss toys at cleanup time.
Create a Drop Zone Right Inside the Front Door
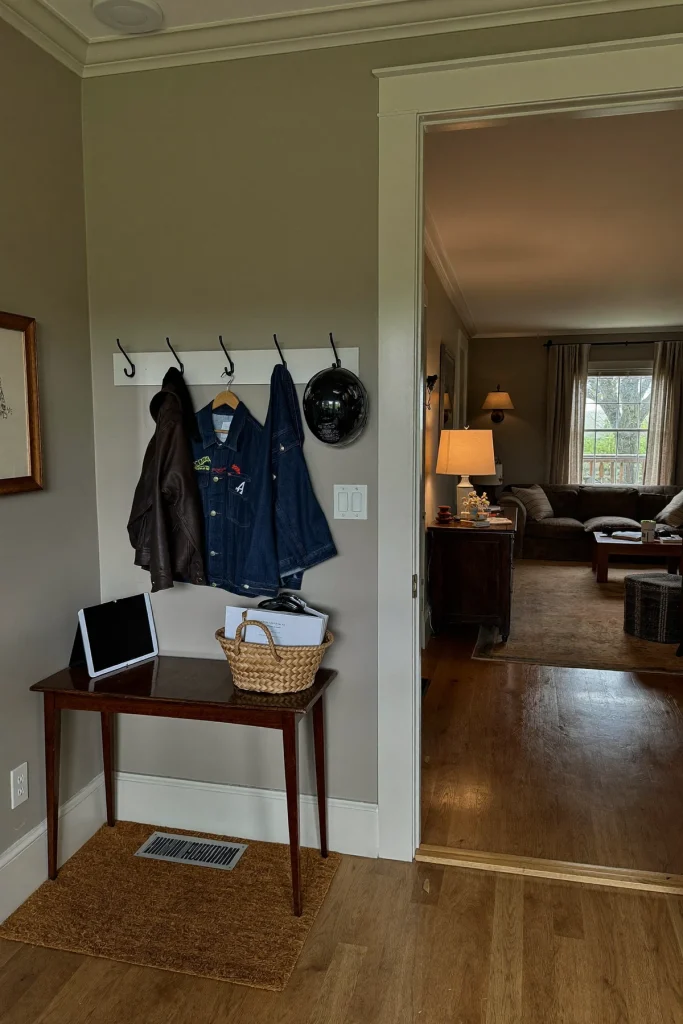
In many smaller homes, the front door opens straight into the living room. Without a plan, shoes, bags and mail pile up on the sofa. Give that first few feet its own job instead.
A narrow console or wall-mounted shelf, a row of hooks, a small basket for shoes and a sturdy doormat create an instant entry. Keep it all within an arm’s reach of the door, so things get dropped there, not deeper in the room. 🧺
Now the rest of your living room stays a living room. Clutter is the fastest way to make a small space feel smaller, and this stops it at the door.
Mount Wall Sconces to Free Up Floor Space
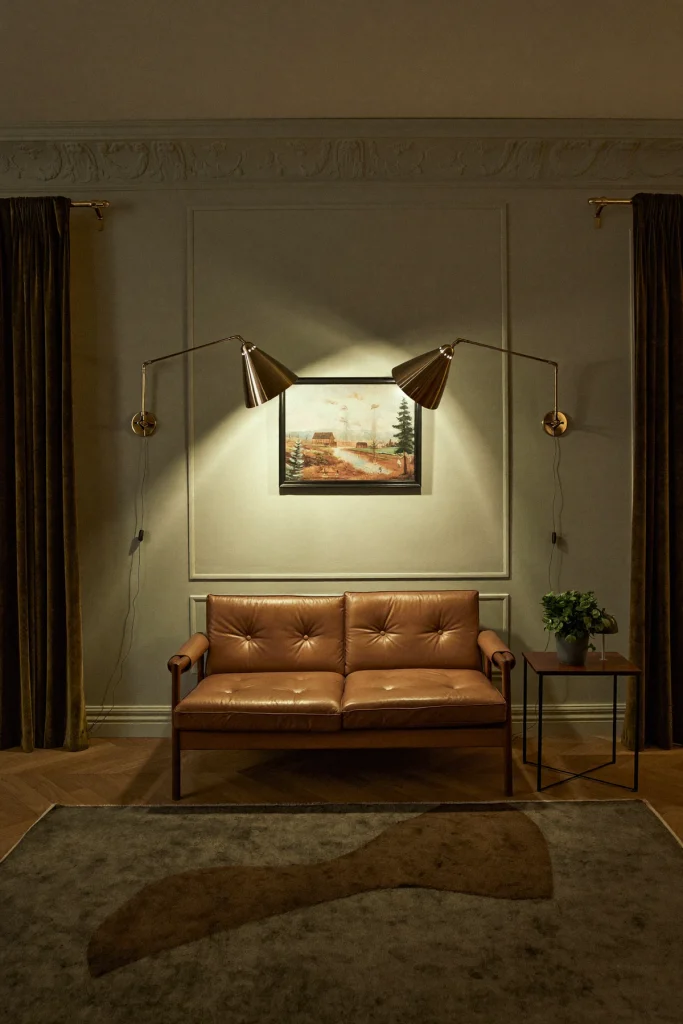
Floor lamps are lovely, but each one claims a little circle of floor and a table beside it. In a tight layout, swap a few for wall sconces.
A swing-arm sconce beside the sofa or above an armchair gives you real reading light with zero footprint. That freed-up spot can hold a slimmer side table, a plant, or simply nothing at all, which in a small room is a luxury. 💡
Plug-in sconces with cord covers make this easy, even if there’s no wiring in the wall. Paint the cover the same color as the wall and it nearly vanishes.
Line One Wall With Low Built-In Cabinets
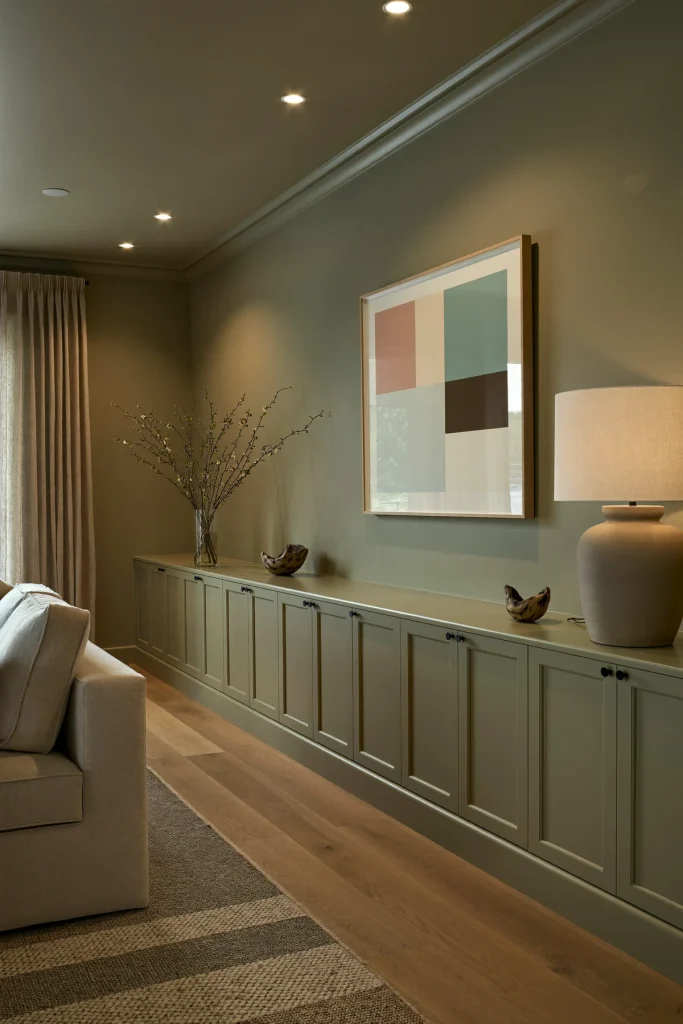
Freestanding storage pieces scattered around a room chop it into bits. One continuous run of low cabinets along a single wall does the opposite. It reads as architecture, not furniture.
Keep them about 24 to 30 inches tall and 12 to 16 inches deep. Everything from the router to winter blankets hides behind closed doors, and the top becomes a long display ledge for a lamp, a vase of branches and a single sculptural bowl.
Because the line runs uninterrupted, your eye slides along it, and the wall looks longer. Paint the cabinets the same color as the wall to make them almost disappear, or go one shade deeper for a custom feel.
Cost Breakdown
| Approach | Rough cost |
|---|---|
| Flat-pack base cabinets plus a DIY top | Around 400–900 |
| Semi-custom fronts on flat-pack boxes | Around 1,200–2,500 |
| Fully custom carpentry | $3,000 and up |
Lean an Oversized Mirror Opposite the Window
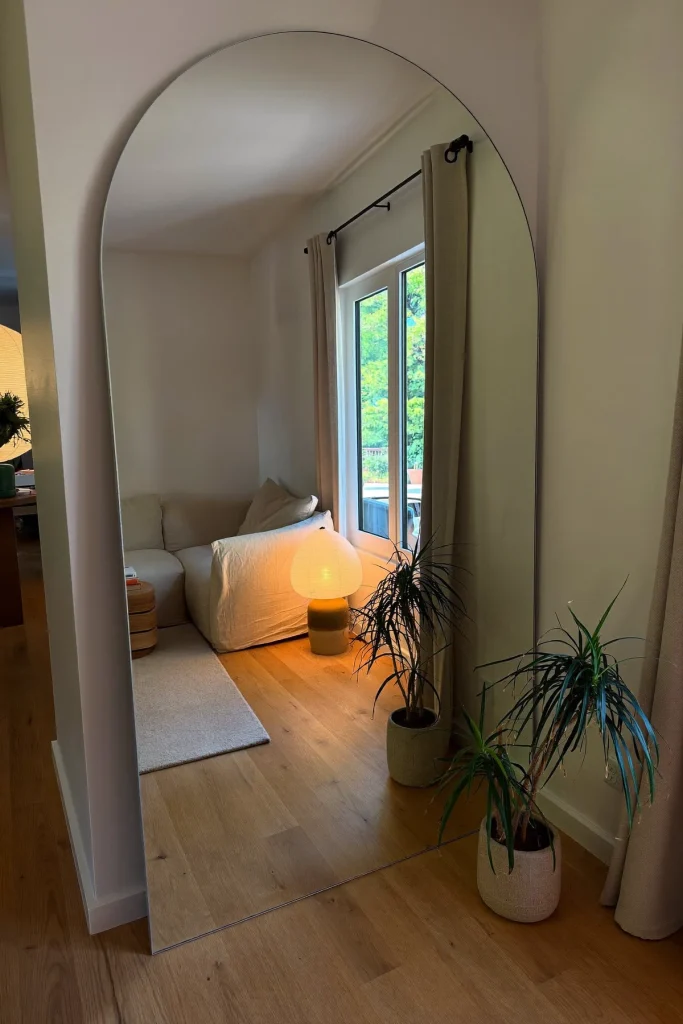
You’ve heard that mirrors make a room look bigger. Where you put it matters most. Placed directly across from a window, a large mirror doubles the daylight and the view, and adds a second “window” to the room.
Go big. A floor mirror around six feet tall, leaning against the wall, has far more impact than a few small ones. Leaning keeps it casual and renter-friendly, though you should still anchor it to the wall with a strap if you have kids or pets. 🪞
Think about what it reflects. A mirror facing a window, a plant or a pretty lamp makes the room glow. One facing a cluttered corner just shows you more clutter.
At night, the reflection of your lamps fills the room with warm, layered light, which is a lovely bonus in a room that’s short on square footage.
Break a Long, Narrow Room Into Two Zones
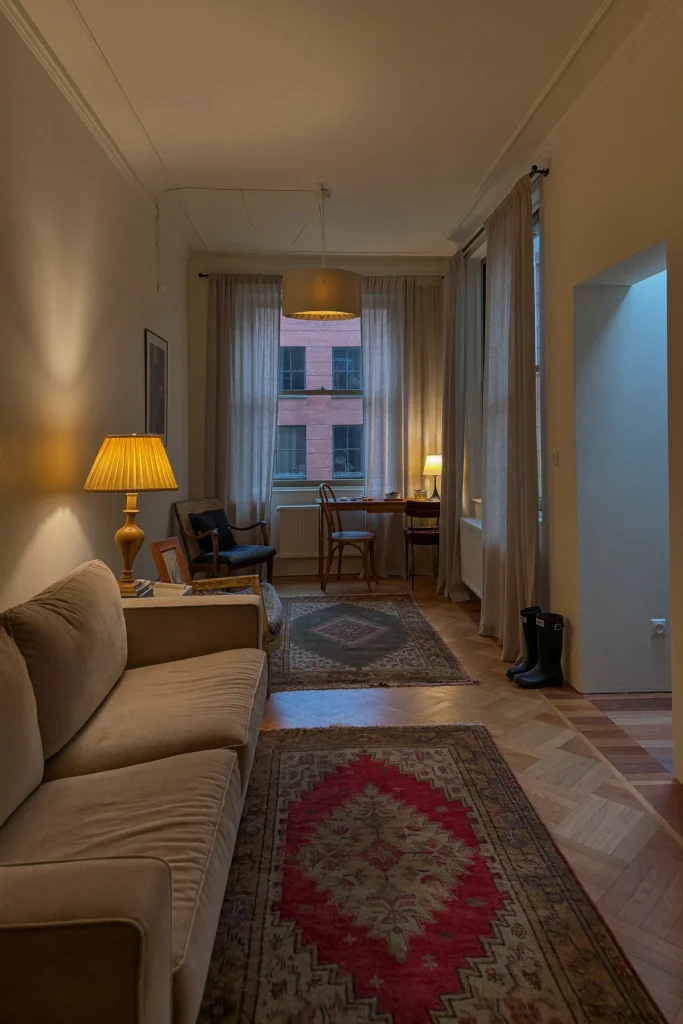
Long, skinny living rooms are tricky. Put all the furniture in the middle and it feels like a bowling lane. Line it along the walls and it feels like a waiting room.
The fix is to give each end its own job. Create a seating zone with the sofa and chairs at one end, then a second zone at the other end: a reading corner, a small desk, a game table or a dining spot. Use two separate rugs and their own light sources so each zone feels complete.
Leave the walkway along one side, not through the middle. This keeps both zones feeling cozy and gives the room a natural flow from one end to the other.
Zone Map
| Zone | What goes there |
|---|---|
| Near the TV or fireplace | Sofa, two chairs, coffee table |
| Near the window | Reading chair, desk or bistro table |
| Along one long wall | The walkway, kept clear |
Set Two Small Sofas Face to Face
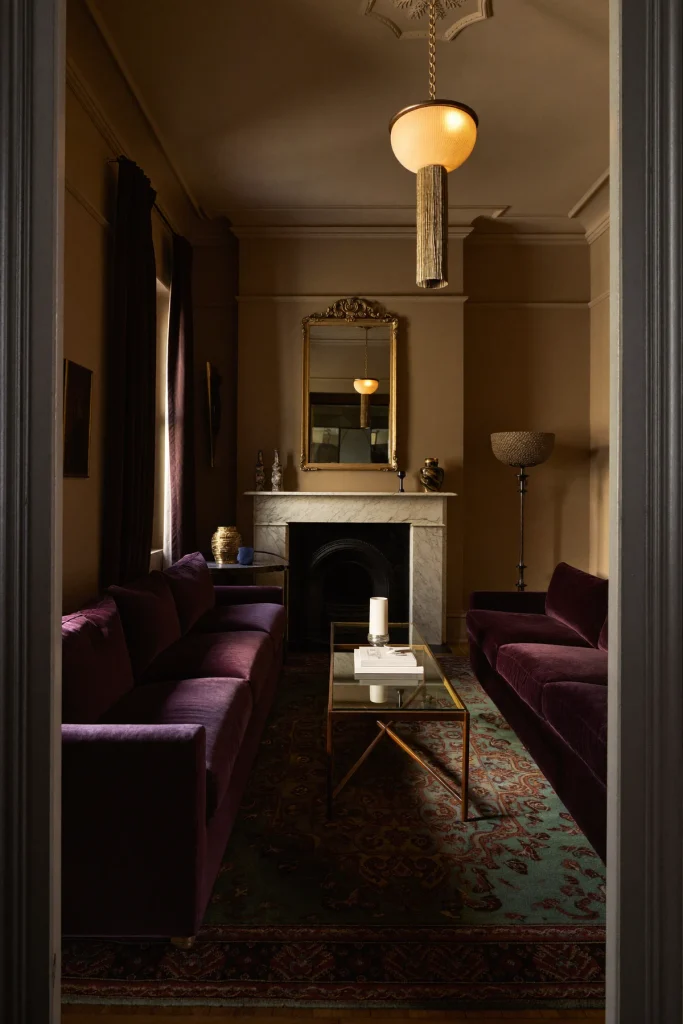
This is a classic in older city apartments, and it works beautifully in narrow rooms. Two loveseats or small sofas facing each other, with a coffee table between, create an instant conversation area.
It’s symmetrical, which the eye reads as calm and orderly. And because both pieces sit along the length of the room, the ends stay open for walking. Put a console or the fireplace at one end and a window at the other, and you’ve got a balanced, gracious room in very little space.
Keep the sofas matching or at least the same height, so the room doesn’t feel lopsided. Leave about 16 to 18 inches between each sofa and the coffee table for legroom.
Who This Is For
People who love hosting and talking more than watching TV, homes with a fireplace on a short wall, and anyone with a long, narrow living room.
Swap a Bulky Recliner for a Swivel Chair
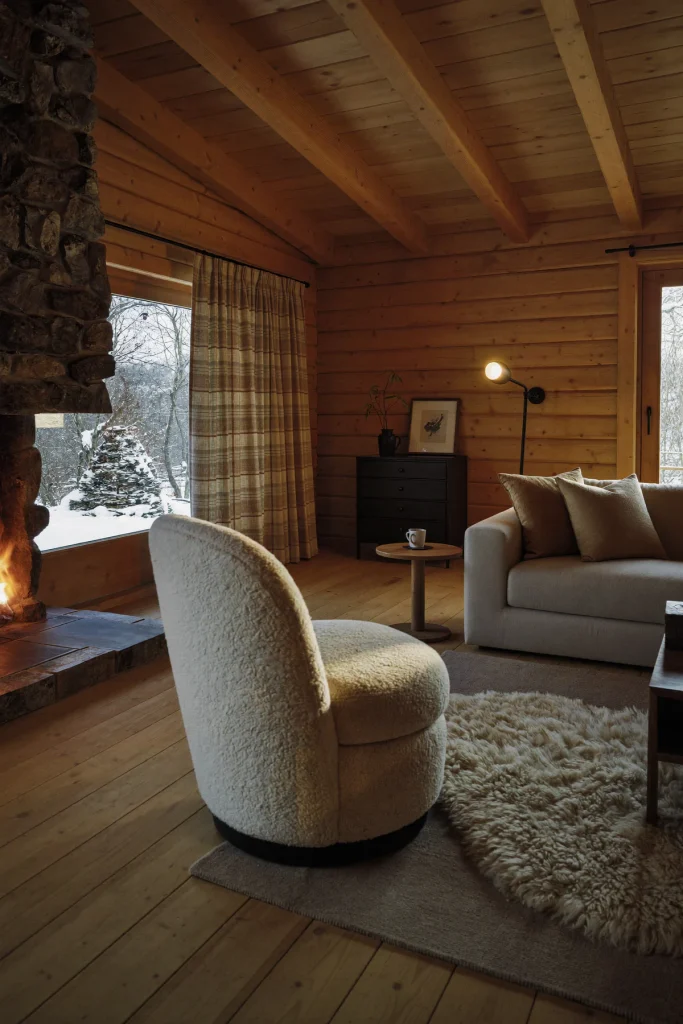
Recliners are comfy, but they need space in front and behind to work, and they’re heavy-looking. A swivel chair gives you that same cozy, settle-in feeling in a much smaller footprint.
The swivel is the real win in a small room. One chair can face the TV, turn toward the sofa for conversation, or spin to look out the window. It’s like having three chairs in one spot. 🌀
Choose a rounded barrel shape or a low-back design with a compact base. Upholstered in a soft bouclé, velvet or linen, it adds texture without visual bulk. Many swivel chairs are under 30 inches wide, so they fit into corners where a recliner never would.
Place it at an angle near the sofa, and leave a small side table within reach for coffee and a book. It quickly becomes everyone’s favorite seat.
Keep Tall Pieces on One Wall
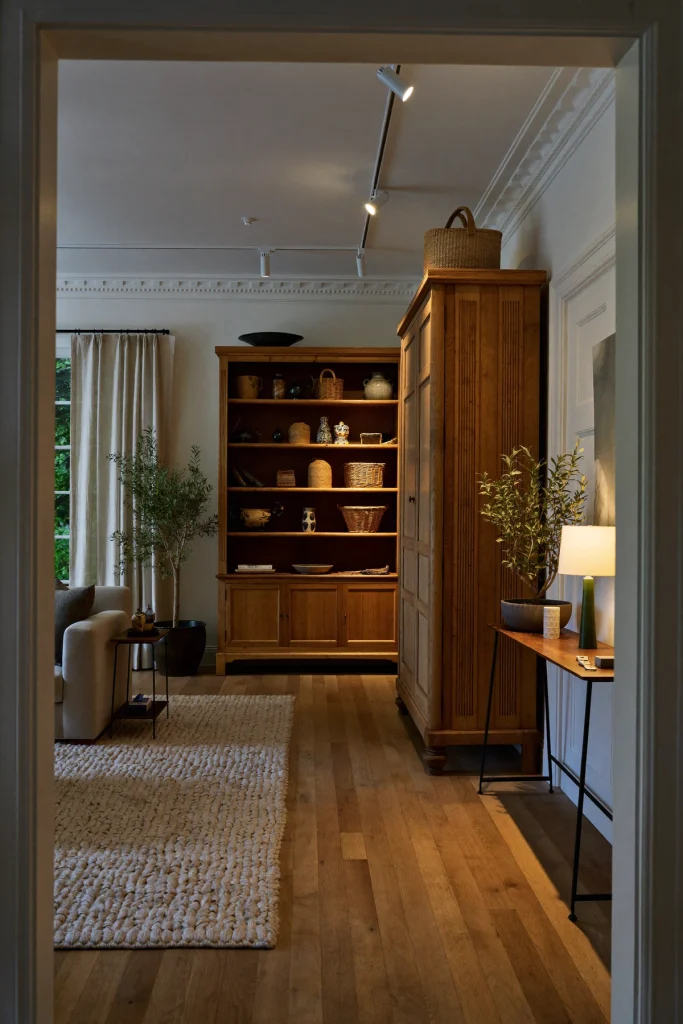
Bookcases, tall cabinets, a tall plant, an armoire: in a small room, scattering them around chops the space up and makes it feel crowded. Group the tall pieces together on one wall, ideally the wall you see least from the doorway.
The other walls can then stay low and open, with the sofa, a console and windows. Your eye travels easily around the room, and the space feels taller and roomier. It also creates a natural “storage wall” where everything you need lives.
If you only have one tall piece, put it in a corner or beside a window, never in the middle of a long wall, where it’ll feel like it’s looming over you.
The Psychology Behind It
Our brains read big shapes spread around a room as visual noise. Grouping them gives the eye one place to settle, and everywhere else feels calm and open.
Leave One Corner Open on Purpose
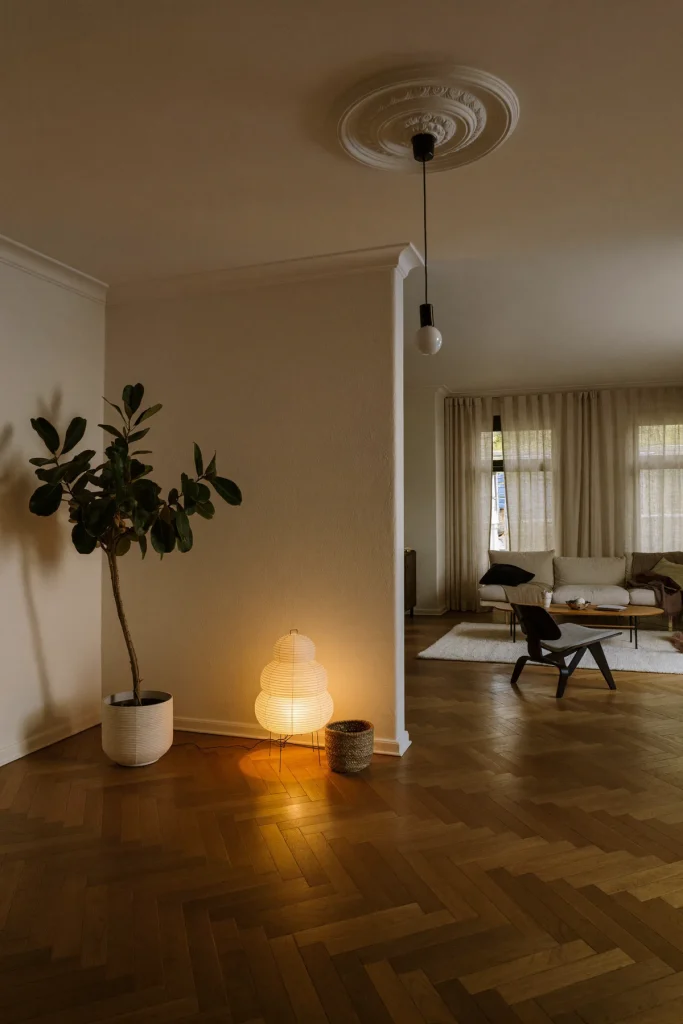
This might be my favorite idea, and it’s the easiest. Leave one corner of your small living room nearly empty. Not wasted, just quiet. A tall plant, a floor lamp, maybe a small basket. That’s it.
Every room needs a place for the eye to rest. When every inch is filled, even a beautifully arranged room starts to feel tight. One open corner gives the whole space a sense of breathing room, and it makes everything else in the room look more intentional. 🍃
Bonus: an open corner is flexible. It can host the Christmas tree, a kid’s play tent, a yoga mat or a borrowed chair when guests come. Then it goes back to being calm.
Resist the urge to fill it. I promise, the room will thank you.
The Breathing Room Test
- Stand in the doorway and squint.
- Can you see at least one patch of empty wall and floor?
- Can you walk to every seat without turning sideways?
- If not, remove one item and test again.
Small Room, Big Possibilities
A small living room doesn’t need to feel like a compromise. Once you stop fighting the square footage and start working with it, the room becomes cozier, easier to use and honestly more charming than a big empty space. 💛
Start with one change. Float the sofa, clear the walkway, or swap that coffee table. Live with it for a week and notice how the room feels. Then try another.
Before long, you’ll have a living room that fits your family, your habits and your life, with every inch working hard and still plenty of room to breathe.
