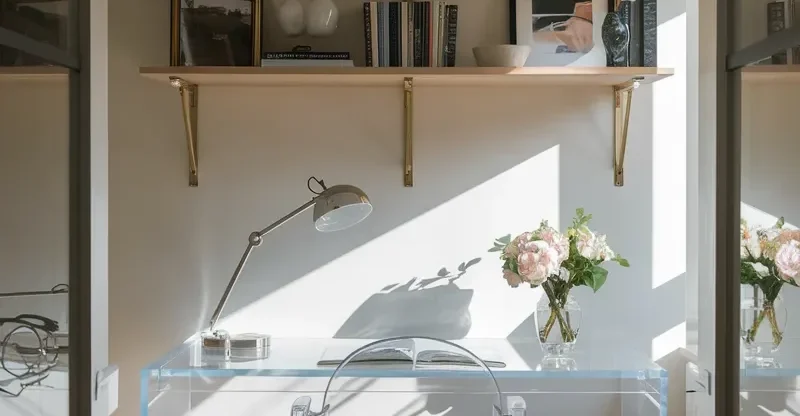
Working from home sounds great until your laptop ends up on the dining table and paperwork starts taking over every corner of the house.
I’ve learned that a small workspace doesn’t have to feel cramped, cluttered, or uninspiring. In fact, some of the most productive home offices I’ve seen were tucked into tiny corners, spare closets, and unused wall spaces.
The secret isn’t having more square footage.
It’s making every inch work harder while keeping the room comfortable and beautiful. ✨
Here are my favorite small home office ideas that help maximize space without sacrificing style.
Position your desk beside a window
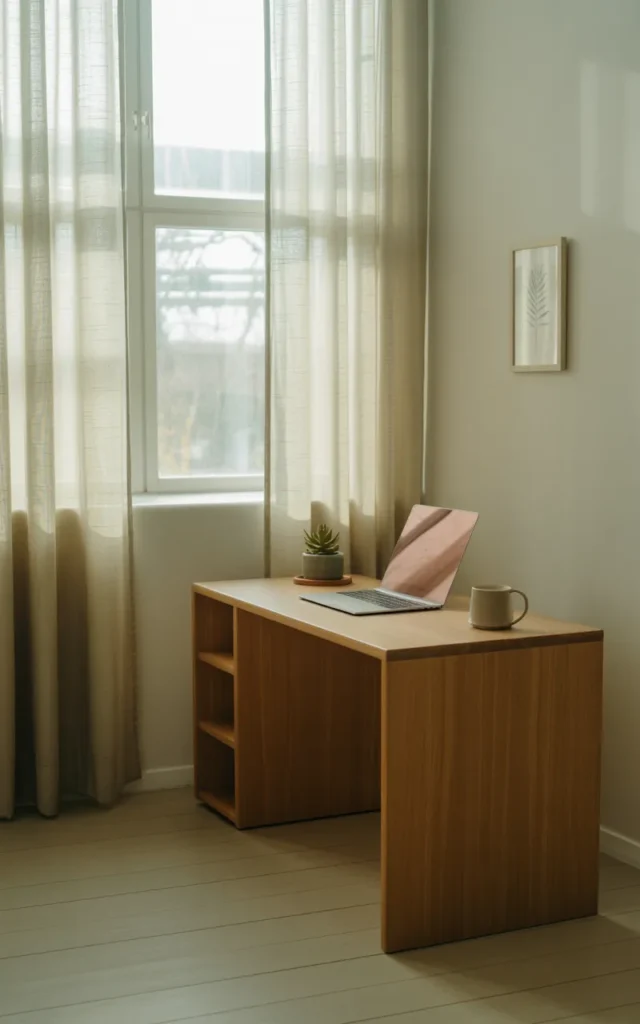
Whenever possible, I place a desk near a window. Natural light instantly makes a small office feel larger and less confined.
Working beside daylight also reduces that cave-like feeling that many tiny offices struggle with. Even a small window can completely change the mood of a workspace. 🌿
If privacy is a concern, try sheer curtains instead of heavy drapes. You’ll still enjoy brightness while softening glare on your screen.
Why it works?

Natural light makes spaces feel open, improves visibility, and creates a more pleasant environment for long work sessions.
Paint the workspace a lighter color
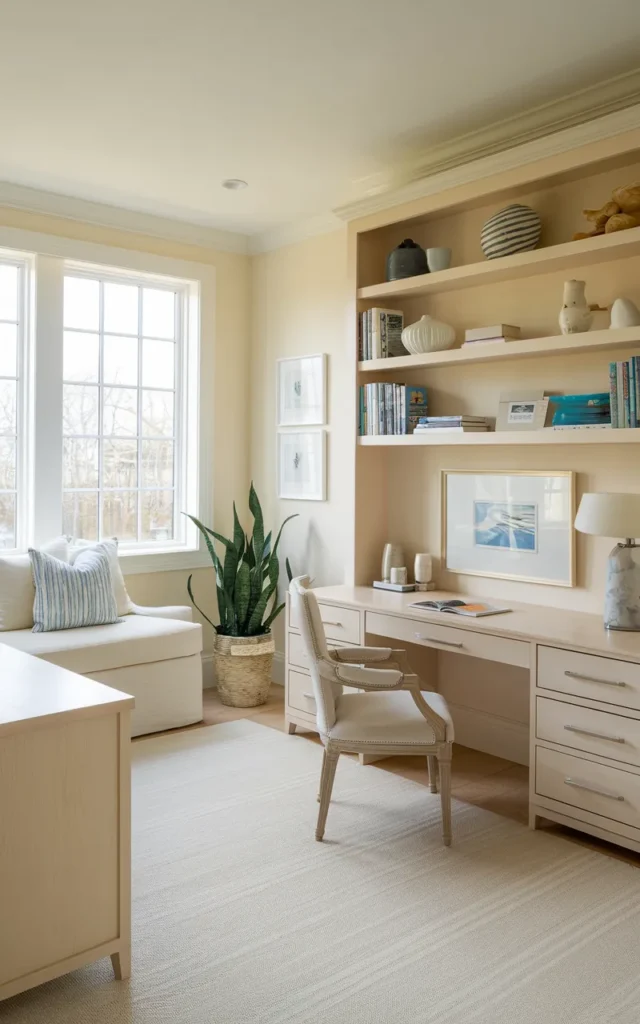
Color affects how large a room feels.
Soft whites, warm creams, pale grays, and muted beige tones help bounce light around the room and create a sense of openness.
Dark colors can be beautiful, but they often make tiny offices feel enclosed.
If repainting isn’t possible, introduce lighter tones through artwork, organizers, and accessories.
Colour psychology behind it
Lighter shades visually recede, making walls appear farther away than they actually are.
Replace bulky drawers with storage baskets
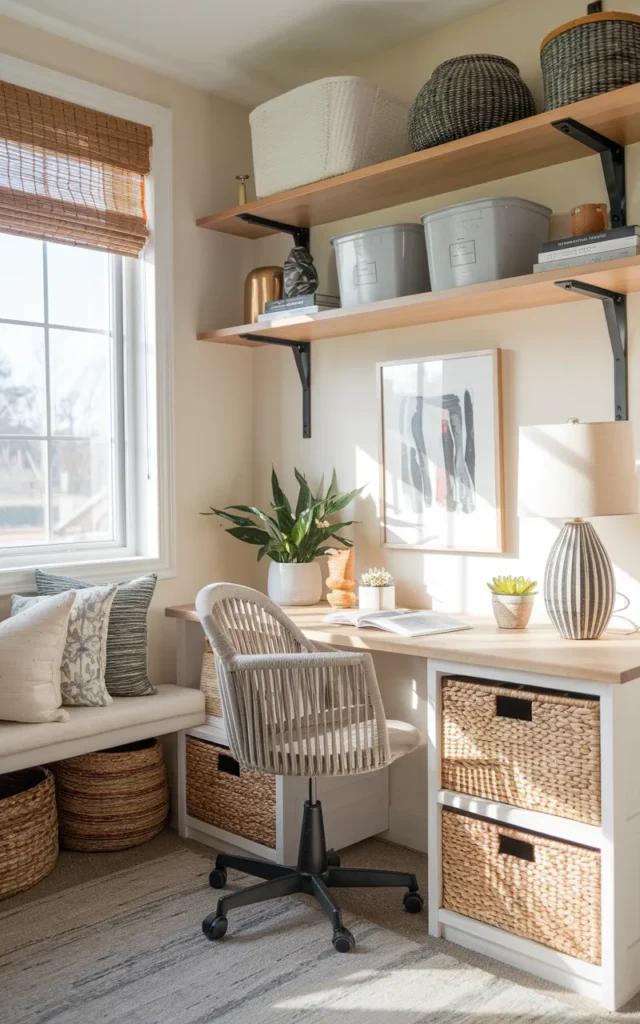
Large filing cabinets can overwhelm a compact office.
Instead, I often use woven baskets, stackable bins, or decorative storage boxes.
They hide clutter while keeping essentials within reach.
Plus, baskets add texture and warmth that traditional office furniture often lacks. 🧺
Create a closet office behind closed doors
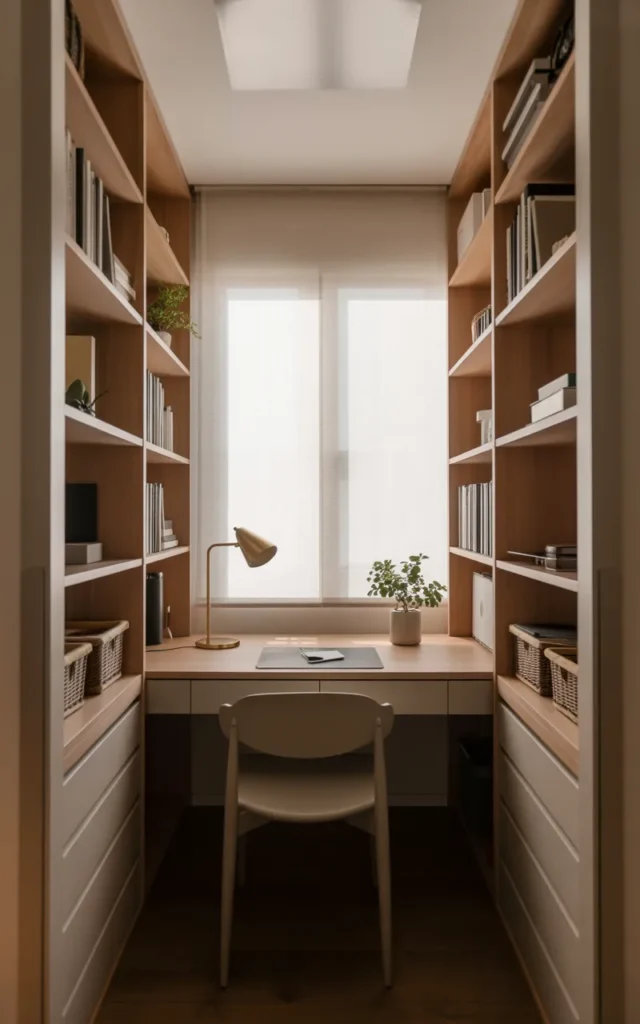
A spare closet can become a surprisingly effective workspace.
I’ve seen small reach-in closets transformed into beautiful mini offices with nothing more than a desktop, shelves, and proper lighting.
The best part is being able to close the doors at the end of the day. Suddenly work disappears from view and your home feels like home again.
This solution works especially well in apartments where creating separation is difficult.
Who this is for
- Apartment dwellers
- Remote workers
- Students
- Anyone without a dedicated office room
Install cabinets all the way to the ceiling
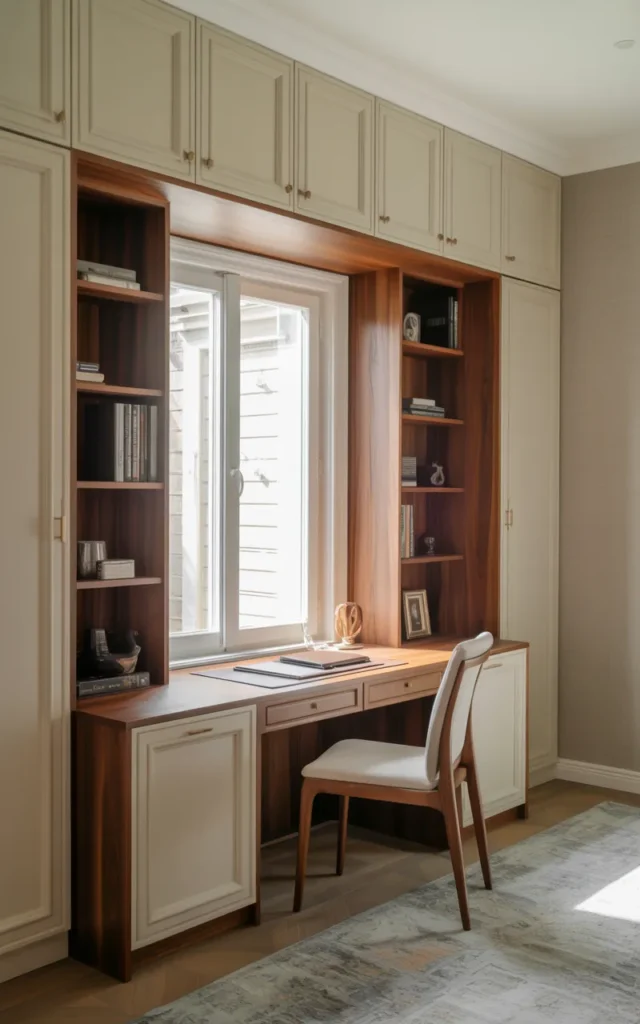
In small offices, unused upper wall space is wasted potential.
Tall cabinets provide valuable storage without increasing the room’s footprint.
Store rarely used supplies on higher shelves while keeping daily essentials lower down.
Remember the floating shelf idea from earlier? This is the more storage-heavy version of that concept.
The visual impact can be dramatic while maintaining a clean appearance.
Pro-tip

Use matching containers inside cabinets to keep everything organized.
Add a narrow bookcase beside your desk
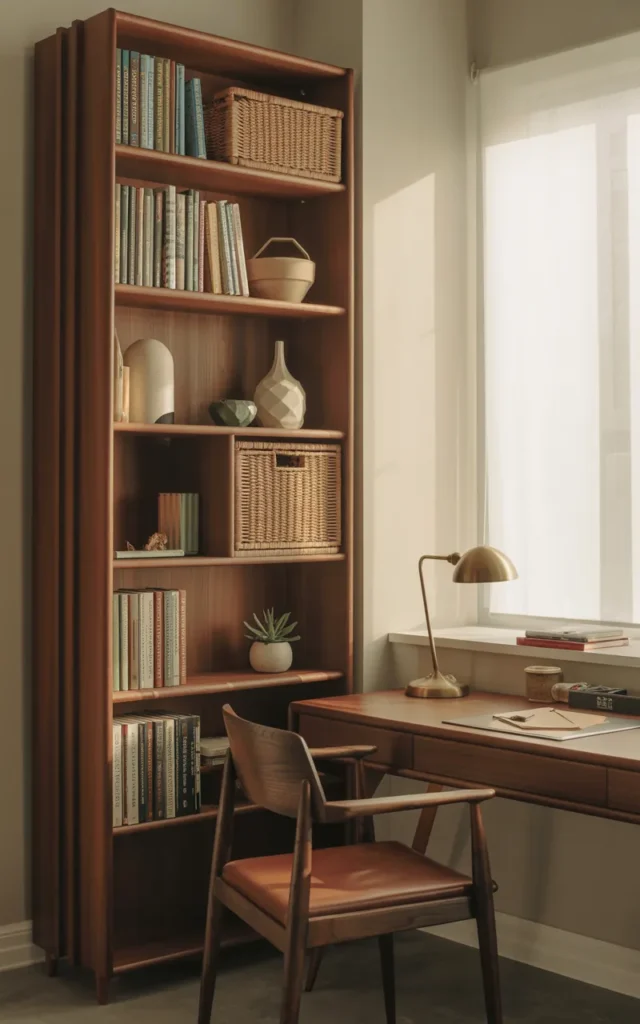
Not every office has room for wide storage units.
A slim bookcase can slide into surprisingly tight spaces while providing plenty of vertical storage.
Books, binders, baskets, and décor all have a place.
This idea pairs beautifully with the floating shelves mentioned earlier, creating layers of storage throughout the room. 📚
Thumb Rule
When floor space is limited, think upward before thinking outward.
Mount a bulletin board for organization
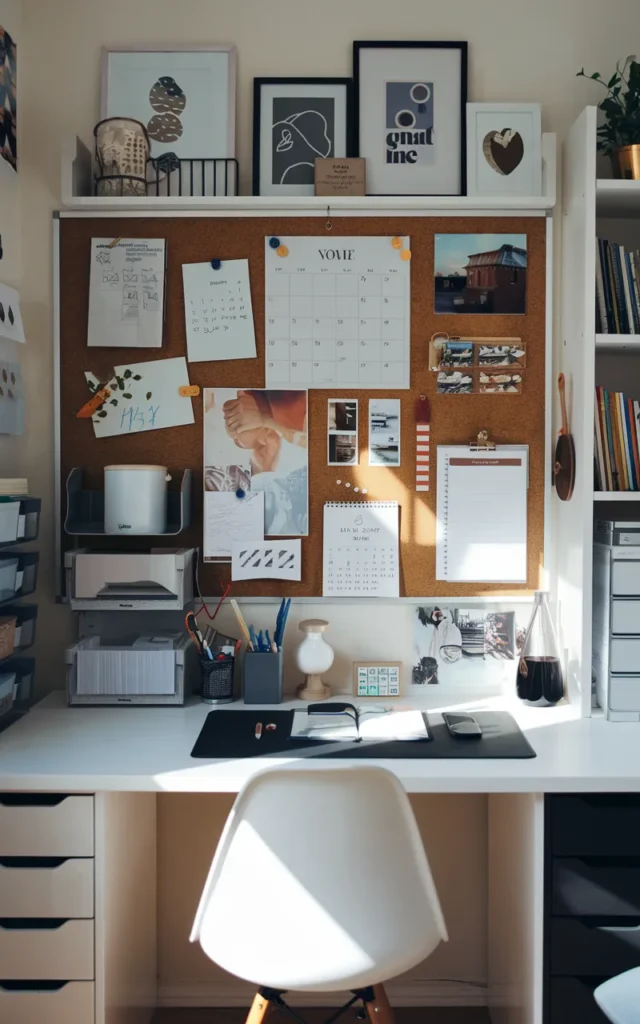
Papers can quickly take over a desk.
A bulletin board keeps important notes visible without creating piles.
I often use them for deadlines, calendars, inspiration images, and project reminders.
The key is keeping the display curated rather than overcrowded.
Decision Fatigue?

A visual planning board reduces mental clutter by keeping priorities visible at a glance.
Convert space beneath the stairs into an office
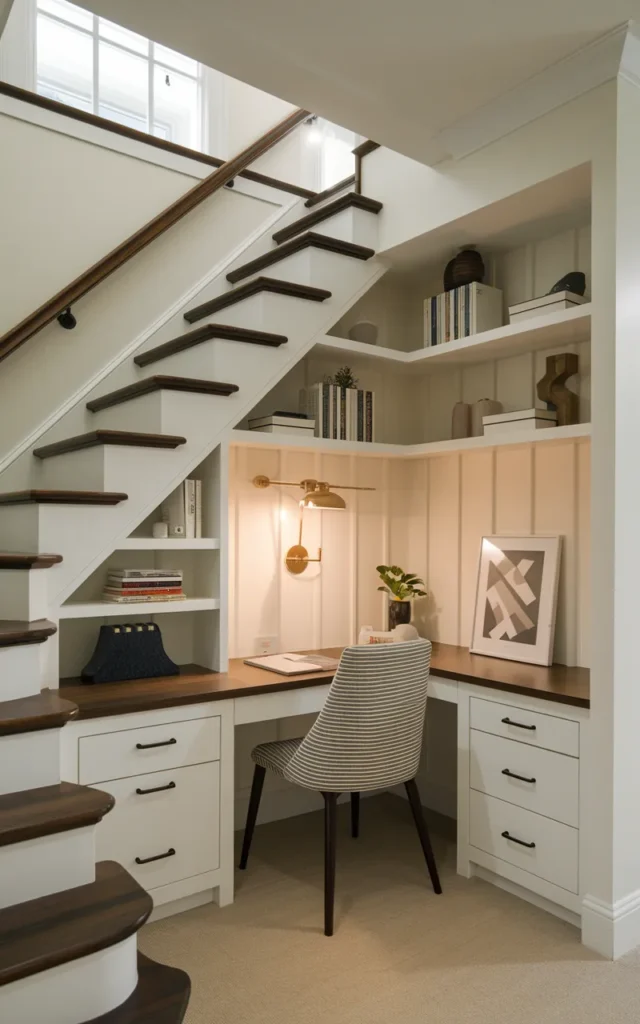
Under-stair spaces are often underused.
Yet they can become incredibly functional workstations with thoughtful planning.
Install a compact desk, add task lighting, and incorporate shelves above for storage. Suddenly a neglected corner becomes productive real estate.
I love this solution because it utilizes square footage that’s already there instead of requiring additional room elsewhere.
Remember the closet-office idea? This follows a similar principle but often provides a more open feel.
Works Best In
- Townhouses
- Multi-level homes
- Small family houses
- Compact modern homes
Float your desk away from the wall
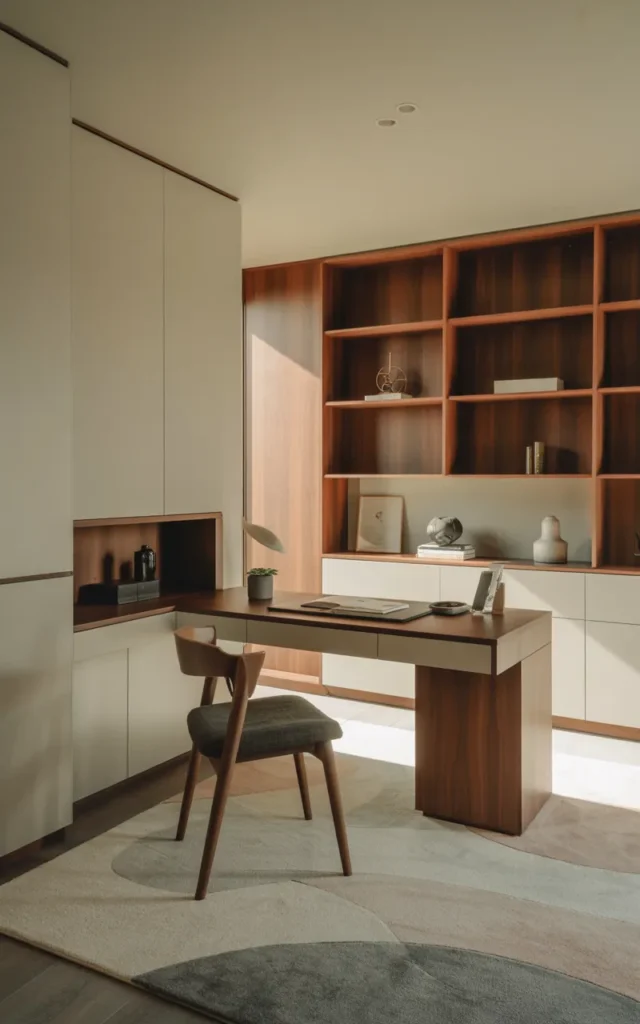
Most people automatically place desks against walls.
Sometimes floating the desk slightly into the room actually improves functionality and visual balance.
This arrangement can create space behind the desk for storage cabinets, bookshelves, or decorative elements.
It also gives the office a more professional atmosphere.
If your room allows it, try experimenting before committing to a permanent layout.
What most people get wrong

They prioritize tradition over flow. The best desk position is often the one that supports how you actually work.
Install wall sconces instead of table lamps
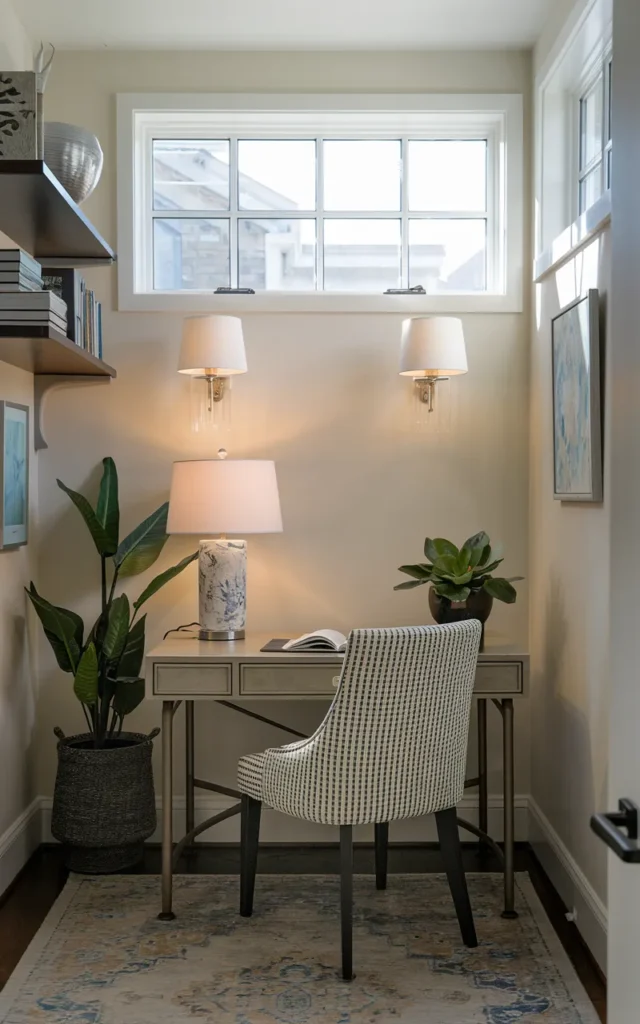
Desk space is valuable.
Every item placed on the work surface reduces usable room.
Wall sconces free up that precious space while still providing excellent lighting.
They also create a more customized and elevated appearance compared to standard table lamps.
Many plug-in options require no hardwiring, making them renter-friendly as well. ✨
Upgrade for Under $100
- Plug-in wall sconces
- Decorative bulbs
- Cord covers
- Mounting hardware
The visual improvement often far exceeds the investment.
Style open shelving with both beauty and function
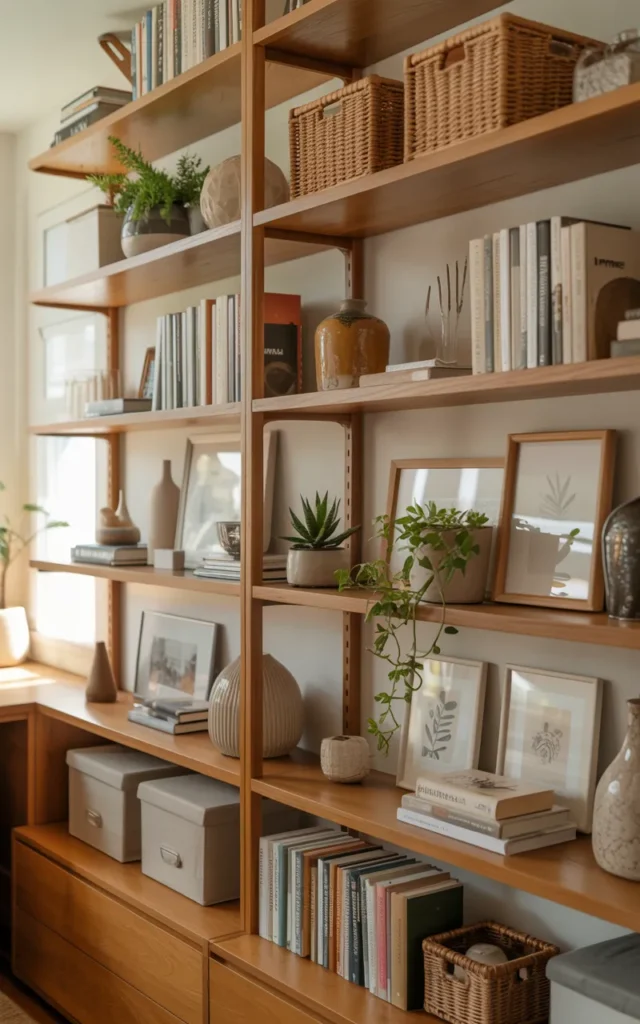
Open shelves should work hard.
But they should also look good.
I like mixing practical items with decorative accents. Think storage boxes beside books, framed artwork next to office supplies, or small plants alongside folders.
The combination keeps the office from feeling overly corporate.
As discussed in the matching-storage idea earlier, consistency matters. Repeating materials and colors creates cohesion throughout the room.
Do’s & Don’ts
Do ✅
- Leave breathing room
- Group similar items
- Mix storage and décor
Don’t ❌
- Fill every shelf
- Display unnecessary clutter
- Use too many colors
Choose transparent furniture pieces
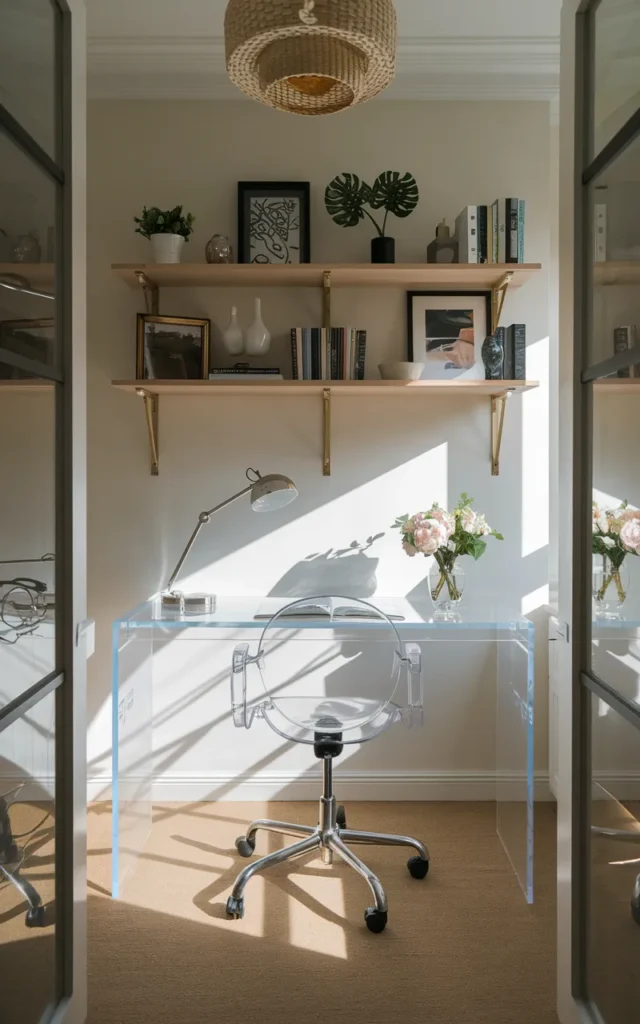
Glass and acrylic furniture can work wonders in compact spaces.
Because they allow light to pass through, they feel visually lighter than solid wood alternatives.
The room remains open and airy even when furniture is present.
This trick is especially effective in offices that share space with bedrooms or living rooms.
The furniture performs its function without dominating the room.
Trend Alert
Transparent furniture continues to gain popularity in small-space interior design because of its ability to visually disappear.
Create a dual-purpose guest room office
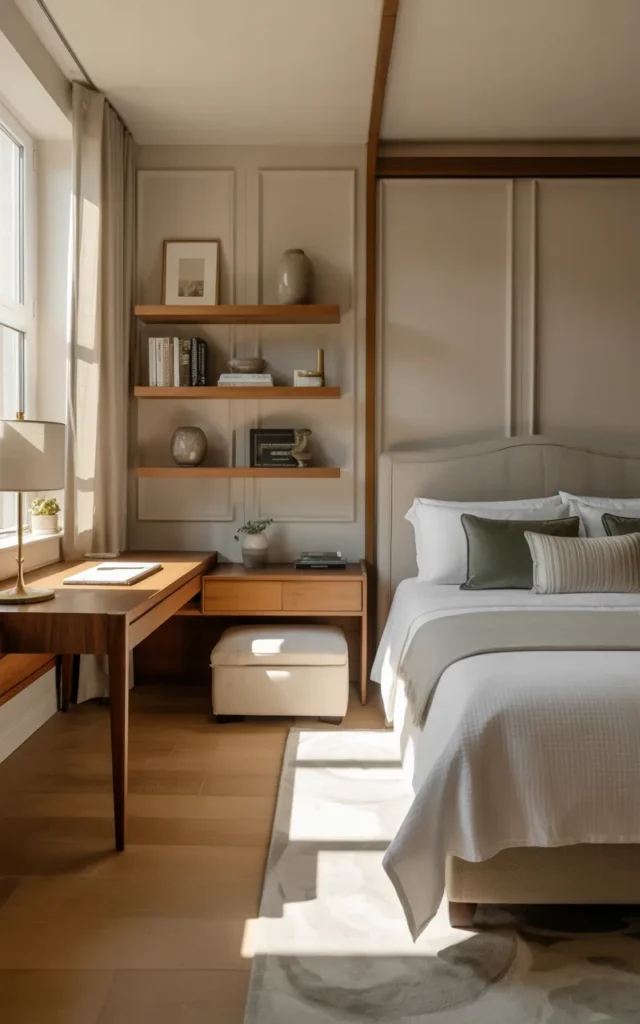
Not everyone has the luxury of a dedicated office.
Combining functions is often the smartest solution.
A guest bedroom can easily accommodate a compact workstation with thoughtful furniture selection. Choose a slim desk, wall-mounted shelves, and a chair that complements the room’s décor.
The goal is balance.
Guests should feel comfortable while the workspace remains productive.
This approach allows one room to serve multiple purposes without feeling compromised.
Step-by-step instructions
- Identify an unused wall.
- Choose a compact desk.
- Add vertical storage.
- Introduce task lighting.
- Keep décor cohesive.
A relatively small effort with a surprisingly large payoff.
Final Thoughts
A small office doesn’t have to feel limiting.
With the right layout, smart storage, and a few thoughtful design choices, even the tiniest corner can become a productive and beautiful workspace.
Start with one idea that fits your home today. Then build from there. You might be surprised how much bigger, brighter, and more functional your small home office can feel. 😊
